Patios and Pavers
Design and build a paver or masonry patio around entertaining, circulation, drainage, and the architecture of your Northern New Jersey home.

Northern New Jersey
Plan a paver or masonry driveway that balances daily vehicle access, base preparation, drainage, durability, and curb appeal.
A residential driveway must handle repeated vehicle loads while fitting the scale and style of the property. Planning considers garage access, turning movement, parking, street transitions, walkways, and curb appeal.
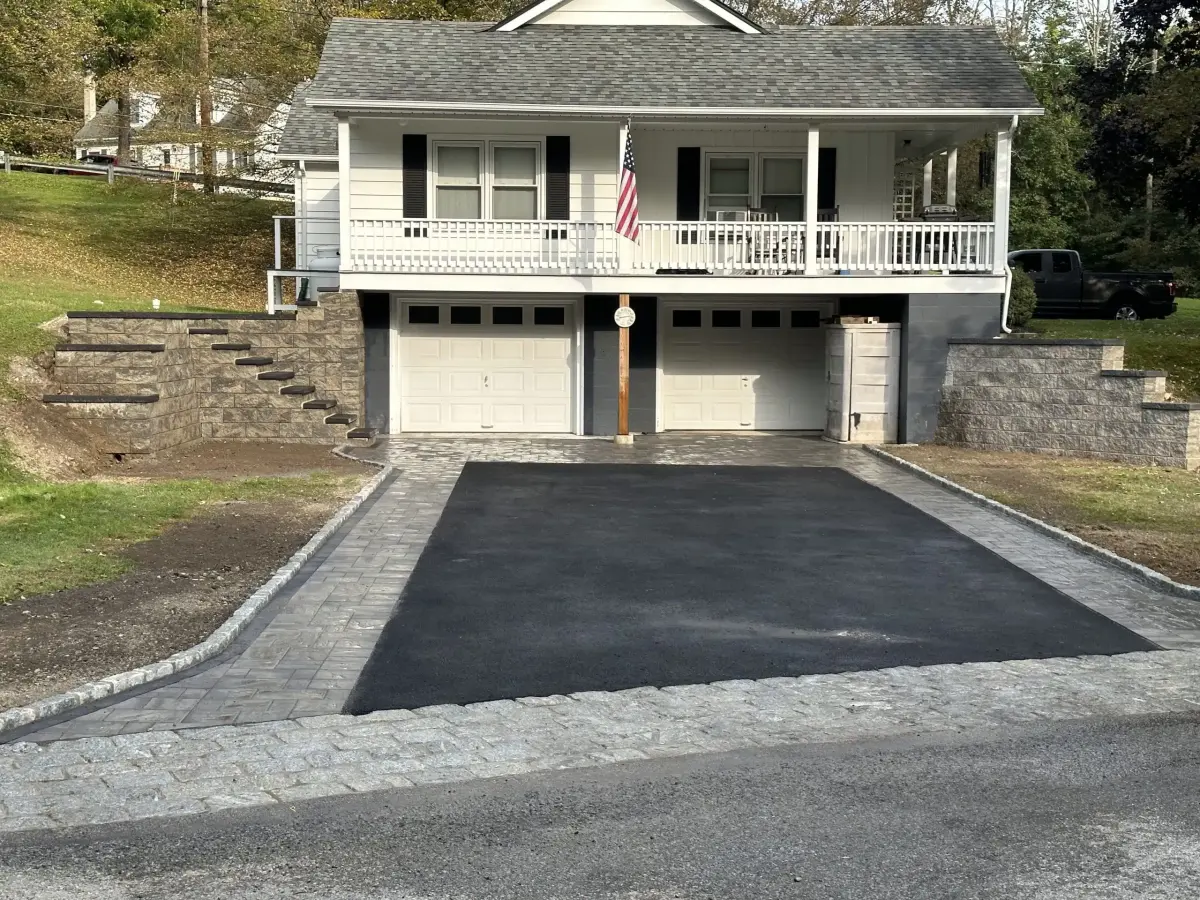
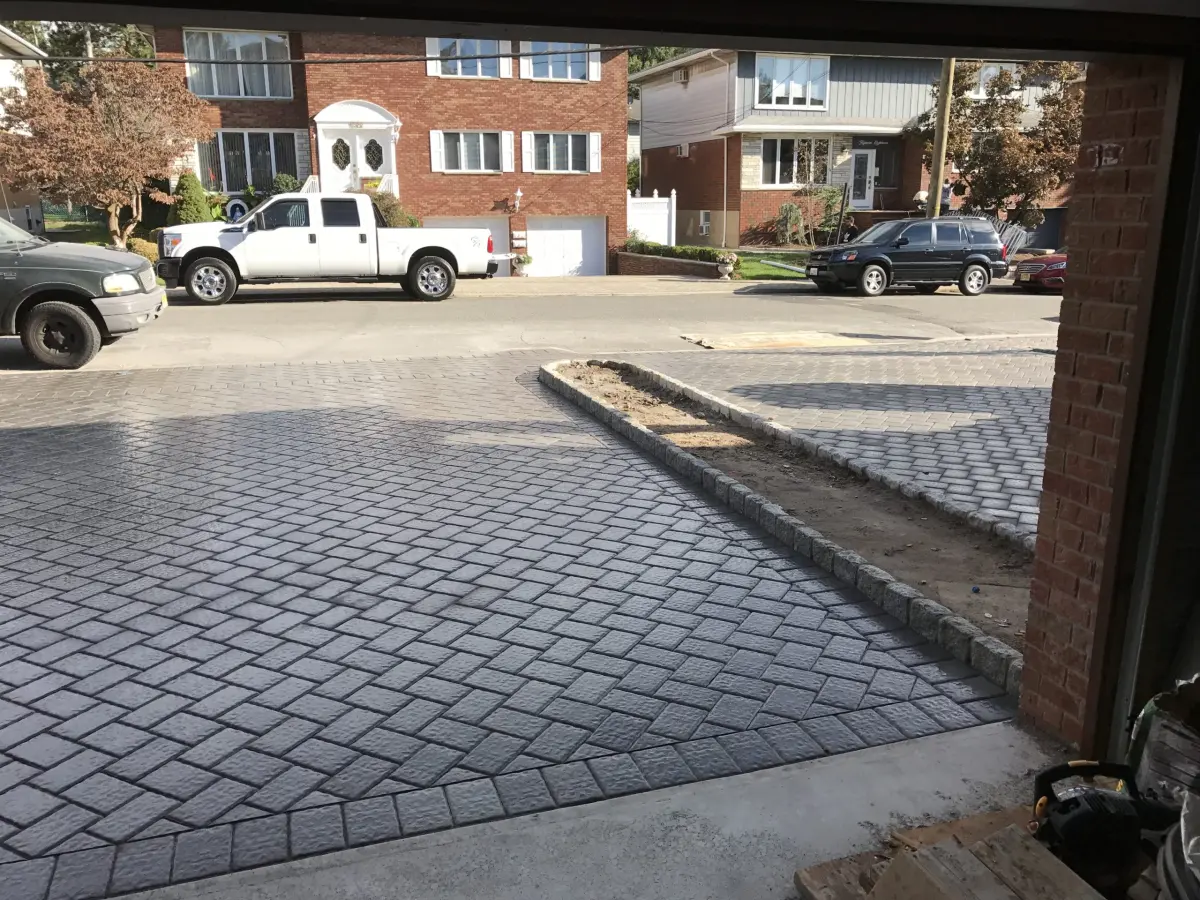
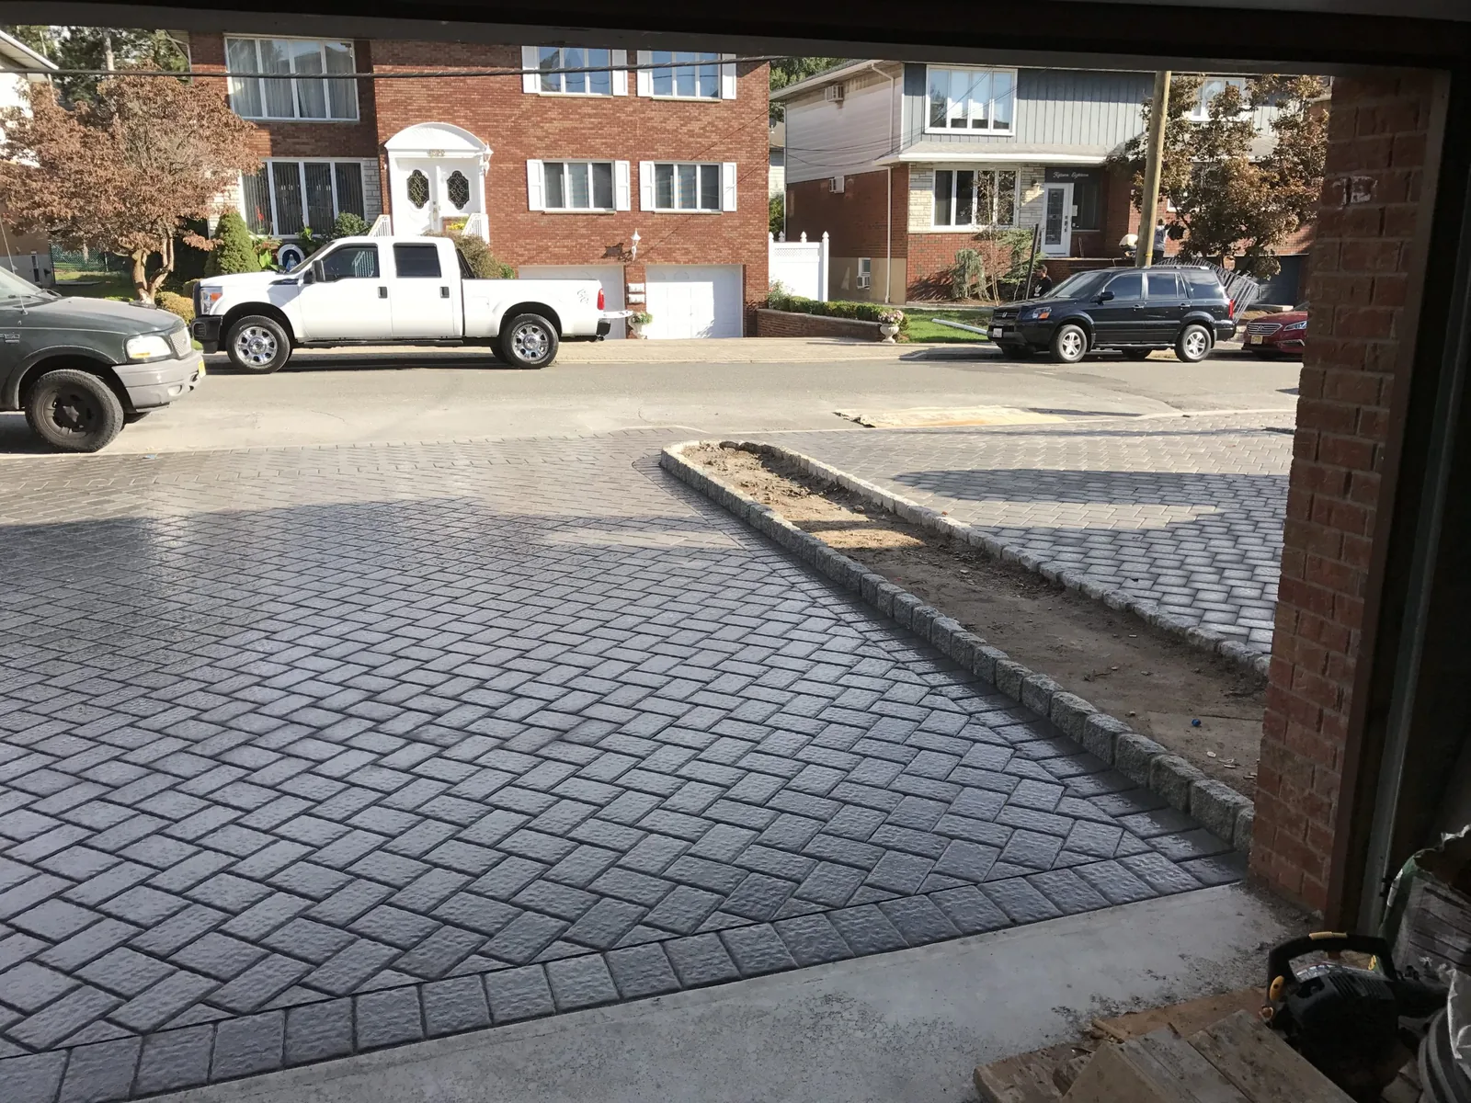
Excavation, base depth, compaction, edge restraint, surface pitch, and drainage are critical parts of a paver driveway.
Settlement, spreading edges, drainage problems, and widespread surface failure may have different causes. An on-site review helps determine whether a focused repair or larger rebuild is suitable.
Parking patterns, garage thresholds, turning room, snow removal, and delivery access all affect the driveway layout. A paver surface also needs a base designed for vehicle loads rather than a patio-style installation. We review edge support and the connection to the street, apron, and nearby walkways so the finished surface works as one system.
Pitch and water collection need to be resolved before a pattern is chosen. On sloped properties, runoff may require additional drainage planning. Joint material, surface texture, deicing practices, and occasional cleaning also influence long-term appearance. We explain the proposed assembly and maintenance needs during planning so homeowners can compare a paver driveway with other suitable surfaces.
Measure the vehicles and observe how they enter, back out, and open doors. A driveway that looks generous when empty can feel tight when cars are parked and people need to reach a front walkway. Garage doors, retaining walls, planting beds, and neighboring property lines all influence the usable width. A wider turning or parking area may be more useful than decorative paving along the entire drive.
We also look at the transition to the street and any sidewalk crossing. Those edges are subject to repeated loading and local requirements. Planning around actual movements helps prevent tires from riding over weak edges or landscaped areas.
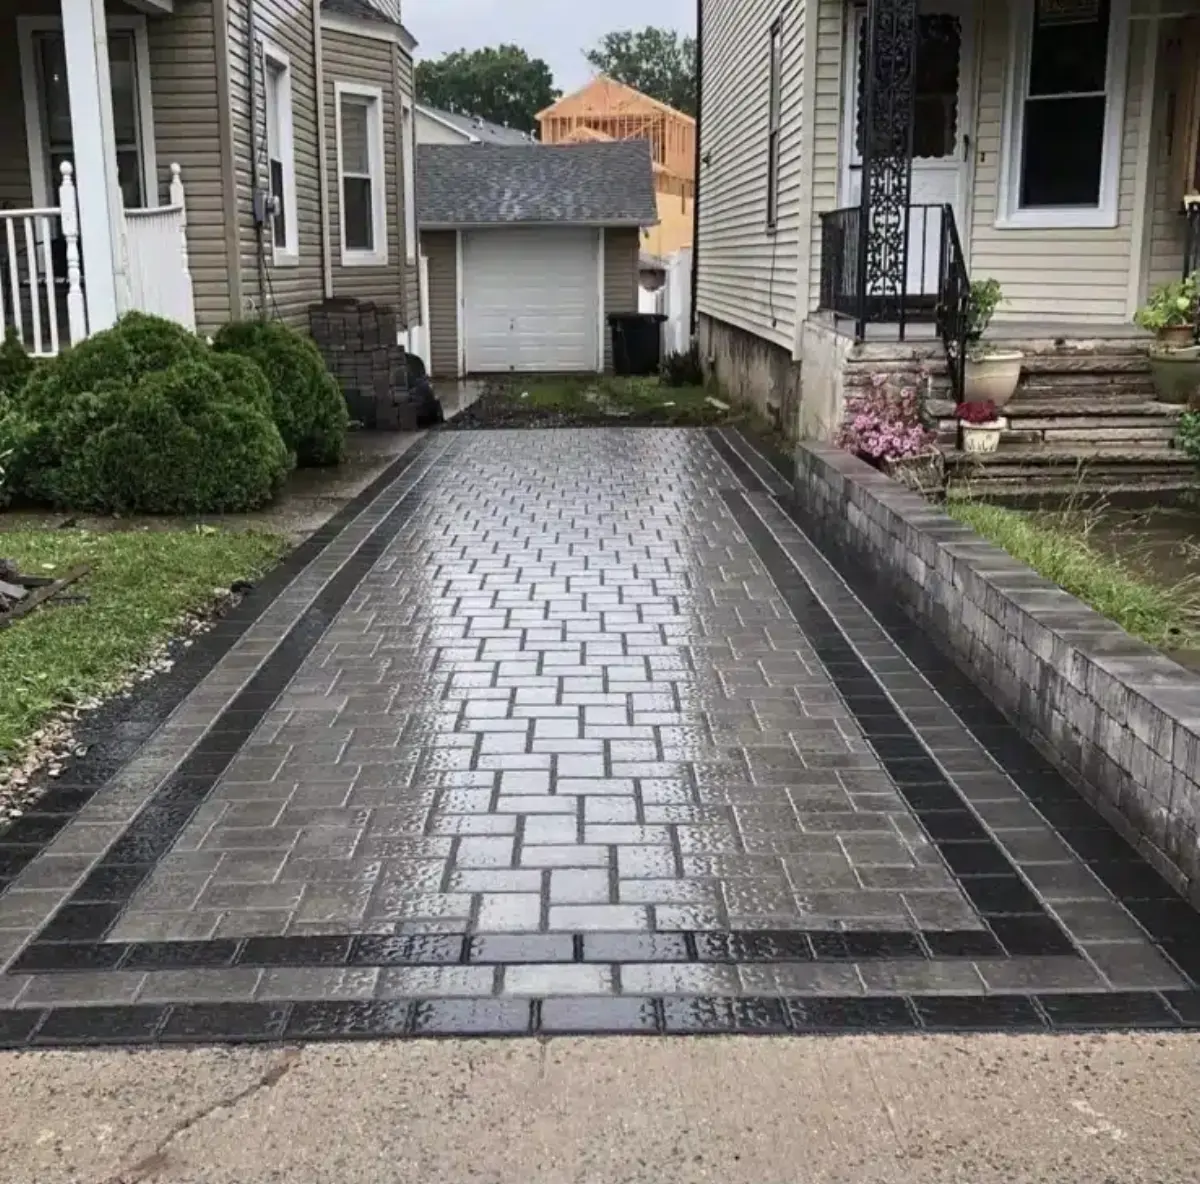
Cars place concentrated and repeated loads on the paving. The subgrade, excavation, aggregate layers, compaction, edge restraint, and selected paver are therefore central to the design. The correct dimensions depend on soil, drainage, intended vehicles, and product requirements; a proposal should describe its intended construction rather than offering only a paver brand and pattern.
Existing asphalt or concrete may conceal soft areas or old utility work. If the driveway has ruts or sunken sections, the supporting condition needs investigation. New pavers placed over an unstable base can reflect the same movement. We discuss what can be assessed before demolition and what may be confirmed only when the surface is opened.
The finished grade should move water away from buildings without creating a problem at the street or on adjoining property. On a sloped driveway, water can gain speed and collect near a garage threshold. At a low point, drainage may need a collection and discharge plan. We review downspouts, lawn grades, nearby walls, and the path water takes during a heavy storm.
Drainage is not a decorative add-on. Changing driveway elevation can change how water reaches a walkway, steps, or basement wall. For some properties, a small change in pitch or a defined drain makes a meaningful difference; others require a broader site plan. The site conditions determine the appropriate approach.
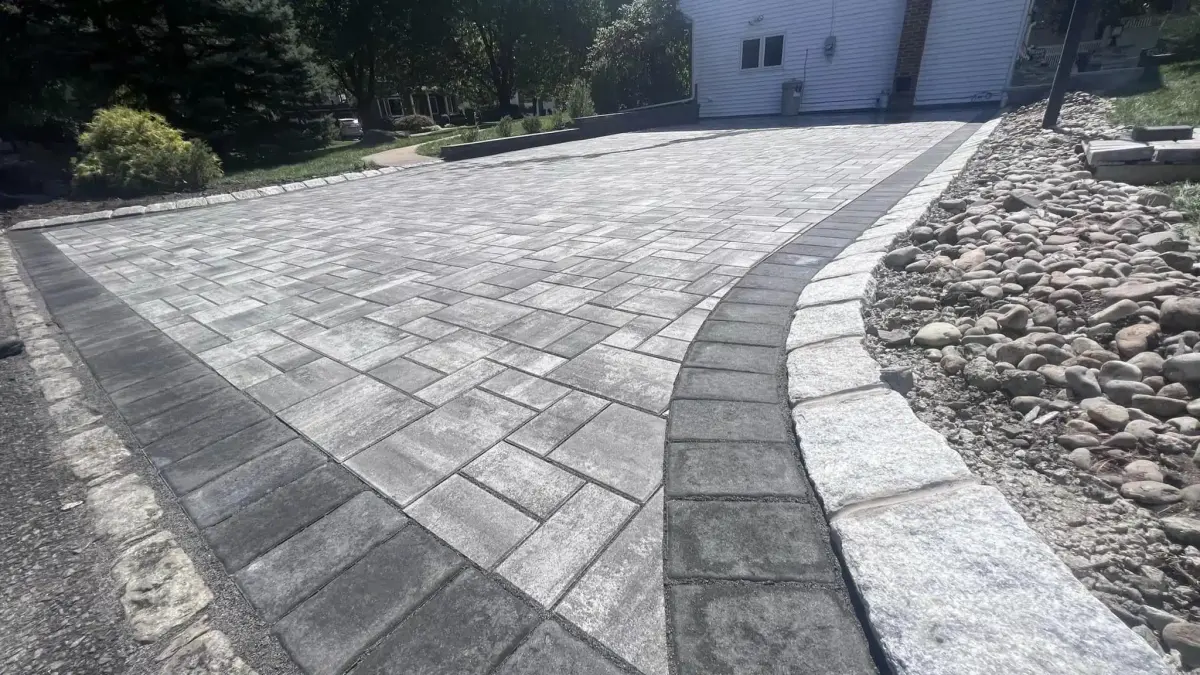
A complete paver driveway creates a unified surface, but an apron or border can also add definition where it makes sense structurally and visually. Different surfaces expand and move differently, so their junction needs careful detailing. We discuss whether a partial installation solves a real design goal or simply adds a joint that will require maintenance.
Pattern scale matters across a large area. A simple field with a restrained border often lets the home and landscaping remain the focus. We compare samples beside the facade, garage door, and adjacent walkway rather than selecting color from a small indoor brochure.
Individual damaged units can often be replaced if compatible pavers are available. A localized settled area may be lifted and rebuilt where the cause is confined. Widespread rutting, edge spread, or persistent pooling can indicate a base or drainage issue that a cosmetic reset will not resolve. We assess how much of the surrounding surface is stable before recommending a repair.
When matching is impossible, a larger defined section may look better than scattered new units. We also explain the difference between correcting a surface irregularity and correcting the conditions below it, so the scope and expected result are clear.
Replacement work affects parking and access. Before work begins, discuss where vehicles can be kept, how deliveries will reach the property, and whether another entrance remains usable. Removal and excavation may expose utilities or unexpected substrate conditions. A realistic plan accounts for those possibilities and for the time needed before the finished drive is ready for normal use.
For long-term care, keep drains clear, remove debris from joints, and use cleaning and deicing methods compatible with the selected paver. An estimate should outline the proposed base and drainage work, surface, edges, demolition, and any required coordination at the street or sidewalk.
That depends on the condition and elevation of what is already there. Adding a surface over a failing or poorly draining base can carry the old problem into the new driveway. We inspect the existing material and its connection to the garage, street, and walkways before recommending an approach.
Individual units may be replaceable, and localized sections can sometimes be reset. Matching color and texture years later is less certain, so keeping a few spare units can be useful. Repairability does not excuse inadequate base preparation during the original installation.
Soft soil, hidden concrete, drainage needs, utility conflicts, apron or sidewalk requirements, and access limitations may affect construction. A detailed site visit and proposal make these factors visible before work begins.
The driveway is the first part of many daily trips home. It should lead naturally to the garage, front walk, and any side entrance without forcing people to walk behind parked cars or across planting beds. If you plan to change the front steps or walkway, coordinating their elevations with the driveway now can avoid awkward transitions later. We review the finished arrival sequence on foot and by vehicle.
A driveway sees different forces from a patio: turning tires, parked vehicles, delivery trucks, snow equipment, and repeated use of the same tracks. The surface units, base, and edge restraint should be selected with those loads in mind. If larger vehicles regularly use the drive, mention them during planning. A design based only on a passenger car may not reflect the property’s real use.
Edges deserve particular attention where tires turn or back out. Weak edges can spread even when the field remains intact. We also consider how a garage threshold or street apron will be crossed without a lip that catches tires or snow-removal equipment.
Maintenance practices affect appearance. Oil drips, leaf staining, salt, and tire marks are common realities. Ask how the selected paver can be cleaned and whether individual units can be replaced if damaged.
Because much of the structure is buried, an estimate should explain what has been assumed about the existing base and subgrade. Removal can reveal old concrete, utility trenches, soft spots, or unsuitable fill. Discuss how those discoveries will be documented and priced before work changes. That helps you compare proposals that may appear similar on the surface.
The written scope should also address drainage, any apron or sidewalk work, edges, finished grades, and restoration of disturbed lawn or planting. When a driveway meets a public right-of-way, local requirements may affect the work. We review those questions for the property rather than assuming the street transition can be treated like a private patio edge.
Ask when the driveway will be ready for normal parking and how the work area will be kept accessible in the meantime. Those practical details matter to a household using the property every day.
More ways to improve your outdoor space
Design and build a paver or masonry patio around entertaining, circulation, drainage, and the architecture of your Northern New Jersey home.
Create a durable, welcoming walkway between your driveway, entrance, backyard, patio, and landscape with materials selected for the property.
Build or restore front-entry and landscape steps with careful attention to safe access, proportion, masonry materials, railings, and drainage.
Verified service areas
Planning a patio, retaining wall, steps, or outdoor living space in Randolph? Explore our masonry services and see examples of work we have completed in New Jersey.
Explore patios, walkways, masonry steps, retaining walls, and outdoor living work for Denville homes, with examples from our New Jersey portfolio.
Consider masonry and outdoor living improvements in Parsippany–Troy Hills, from paver patios and entry steps to driveways and retaining walls.
Explore masonry and outdoor living services for Montclair homes, including Upper Montclair and neighborhoods across the township.
Plan retaining walls, paver patios, walkways, and masonry steps for homes in Chatham Township and Chatham Borough.
Retaining walls, paver patios, steps, and outdoor living for Montville Township homes, including Pine Brook and Towaco.
Paver patios, paver driveways, walkways, and outdoor living spaces for Short Hills homes in Millburn Township.
Retaining walls, stone patios, walkways, and driveways for Bernardsville properties, planned around slopes, drainage, and existing stonework.
Walkways, stone steps, patios, and retaining walls for homes in Mendham Borough and Mendham Township.
Masonry and outdoor living for Chester Township and Chester Borough homes, from patios and retaining walls to steps, driveways, and fire features.
Let’s get your project started
Tell us what you have in mind and where you’re located. Start your free estimate request right here.
Prefer to talk?
(973) 400-9480 ↗
A few details are all you need to get started. Fields marked * are required.