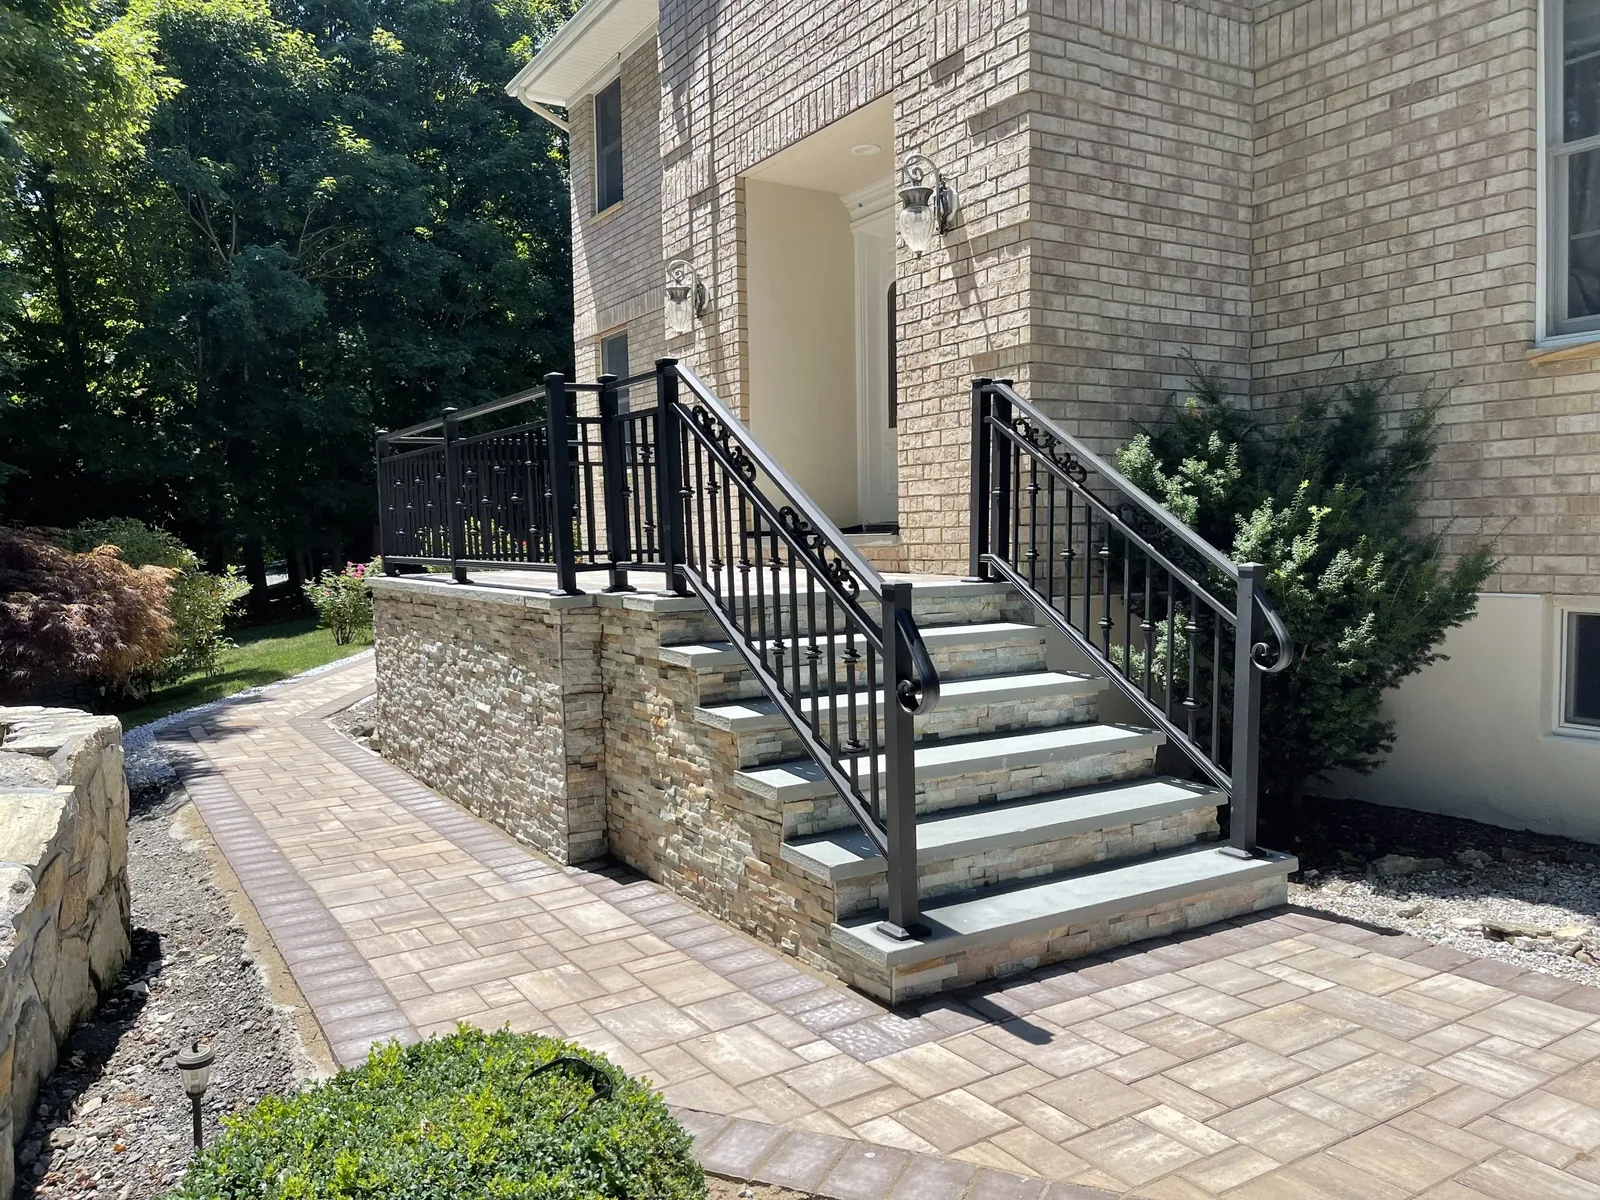
Patios and Pavers
Design and build a paver or masonry patio around entertaining, circulation, drainage, and the architecture of your Northern New Jersey home.

Northern New Jersey
Create a durable, welcoming walkway between your driveway, entrance, backyard, patio, and landscape with materials selected for the property.
A residential walkway should provide a clear, comfortable route while contributing to the curb appeal of the property. Width, curves, landings, steps, lighting, planting edges, and connections all affect how the route feels in daily use.
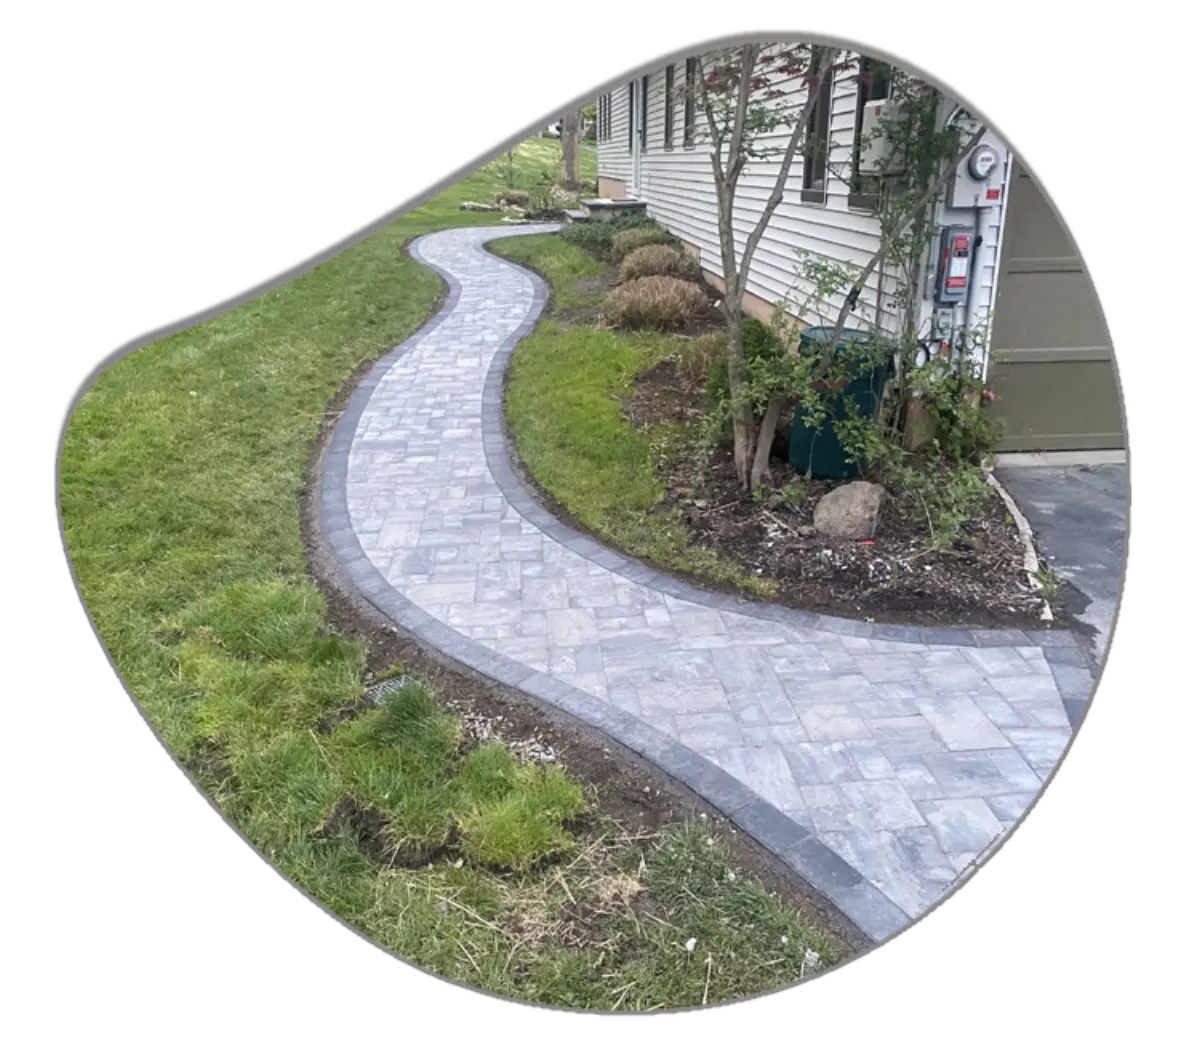
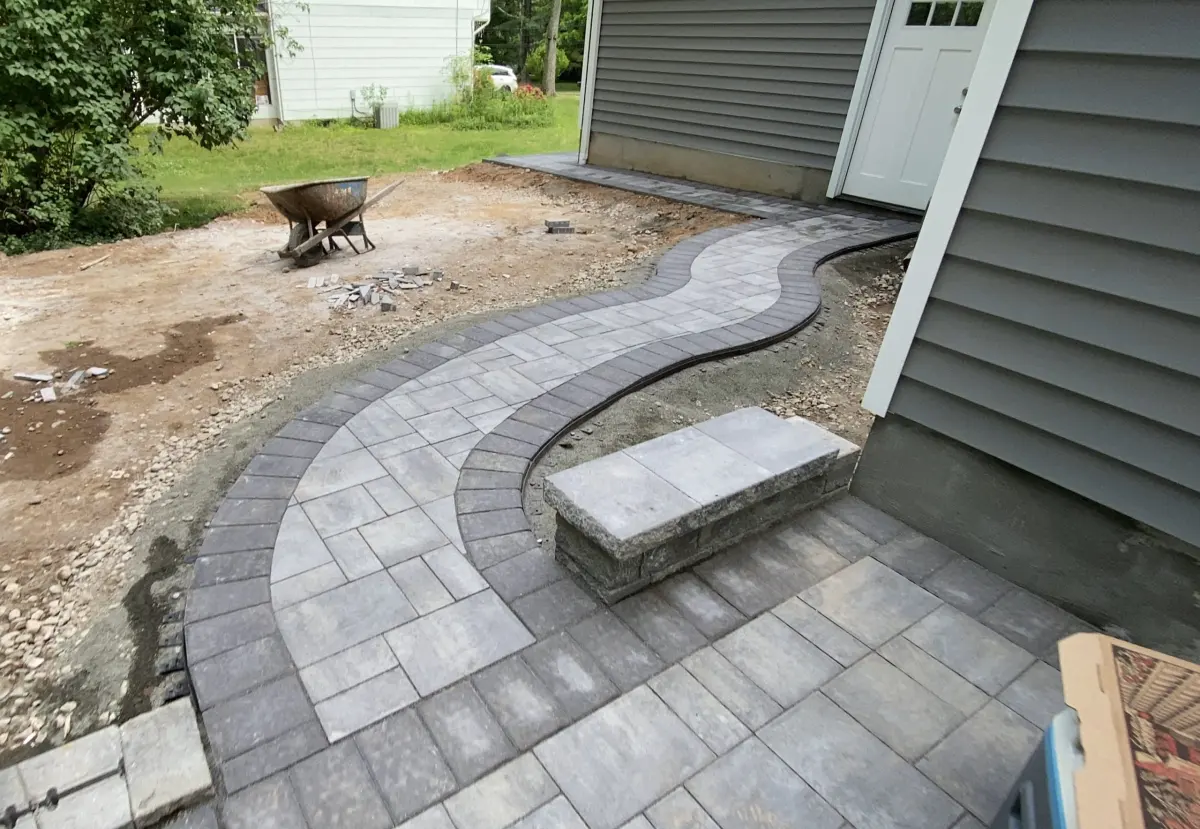
Options may include concrete pavers, clay brick, natural stone, bluestone, flagstone, or concrete. The right choice depends on the house, desired joint pattern, maintenance expectations, and adjacent masonry.
Walkway performance depends on the layers below the surface and the way water moves across the property. We review the route, slope, base, edges, drainage, trip points, and transitions before recommending repair or replacement.
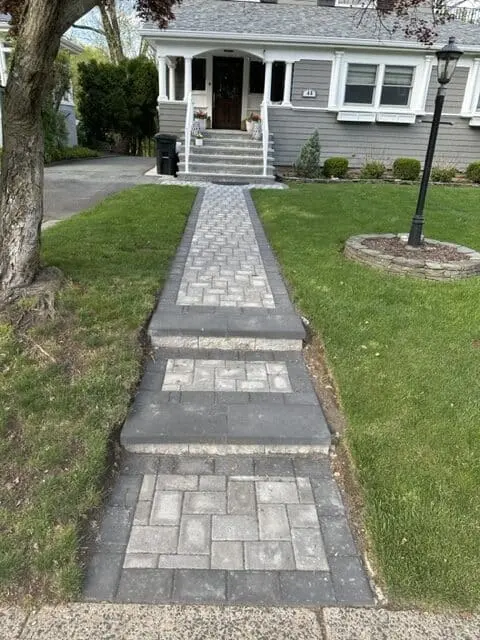
The shortest line is not always the best walkway. A front walk should make the entrance obvious, while a side path needs to account for gates, bins, planting, and regular maintenance access. We consider how two people pass, where someone pauses at the door, and whether a landing is needed before a step or change in direction.
Material scale matters too: small pavers can suit a winding garden path, while larger units may give a front approach a quieter appearance. Borders can define the route without making the paving visually busy.
Uneven units, pooling water, loose edging, and cracked sections deserve a closer look. If a small area has settled but the surrounding base remains stable, lifting and resetting may be practical. Repeated settlement, poor pitch, or widespread movement can point to a deeper issue. We assess the condition in place before recommending a repair or a new walkway.
A front walkway is part of the first impression of the home. It should make the front door easy to find and provide a comfortable approach from the driveway or sidewalk. A side-yard route may need to accommodate trash bins, garden tools, and gates, while a backyard path can slow the pace and connect outdoor rooms. We design around those real uses rather than giving every route the same width and finish.
At the entrance, the walkway should arrive at a landing that gives people room to stop, turn, and use the door. Near a driveway, its start should be clear even when a car is parked. In the garden, curves should follow movement and landscape features rather than creating unnecessary detours.
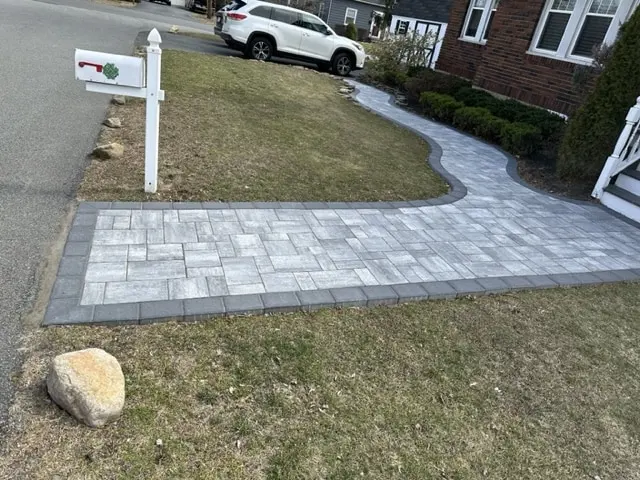
Concrete pavers can provide a regular surface and predictable pattern. Brick may suit traditional architecture, while bluestone or other natural stone introduces variation in color and texture. Finish matters: a polished or smooth material may feel different under wet leaves or snow from a textured surface. Match the material to the route and the people who will use it.
Consider the edges as well as the center. A narrow border can contain the field pattern, but a raised edge may interfere with mowing or drainage. If you are joining existing masonry, samples should be viewed outdoors beside the house. A close match that fails under daylight can be more distracting than a deliberate complementary material.
Northern New Jersey lots often have small grade changes between driveway, front door, and yard. A walkway can manage a modest slope by following the terrain, but a steeper change may need steps and landings. The route should remain understandable and comfortable, especially near a doorway where people may carry packages or move after dark.
Water must leave the walking surface without being directed toward the foundation or pooling at a step. We review downspouts, low spots, adjacent planting beds, and the way runoff crosses the property. If the current path heaves or sinks repeatedly, drainage and base conditions deserve attention before another surface is installed.
A few loose units can sometimes be lifted, the underlying area corrected, and the pavers reset. Worn joint material may be renewed when the surface is stable. Cracked slabs, repeated frost movement, or a long stretch of uneven paving can call for more extensive work. The goal is to fix the source of the trip point, not simply hide it with fresh sand or mortar.
Tree roots, irrigation leaks, and eroding edges may also affect the route. We identify what can realistically remain and what needs replacement. When old pavers cannot be matched, a defined repair section or new border can help the finished work feel intentional.
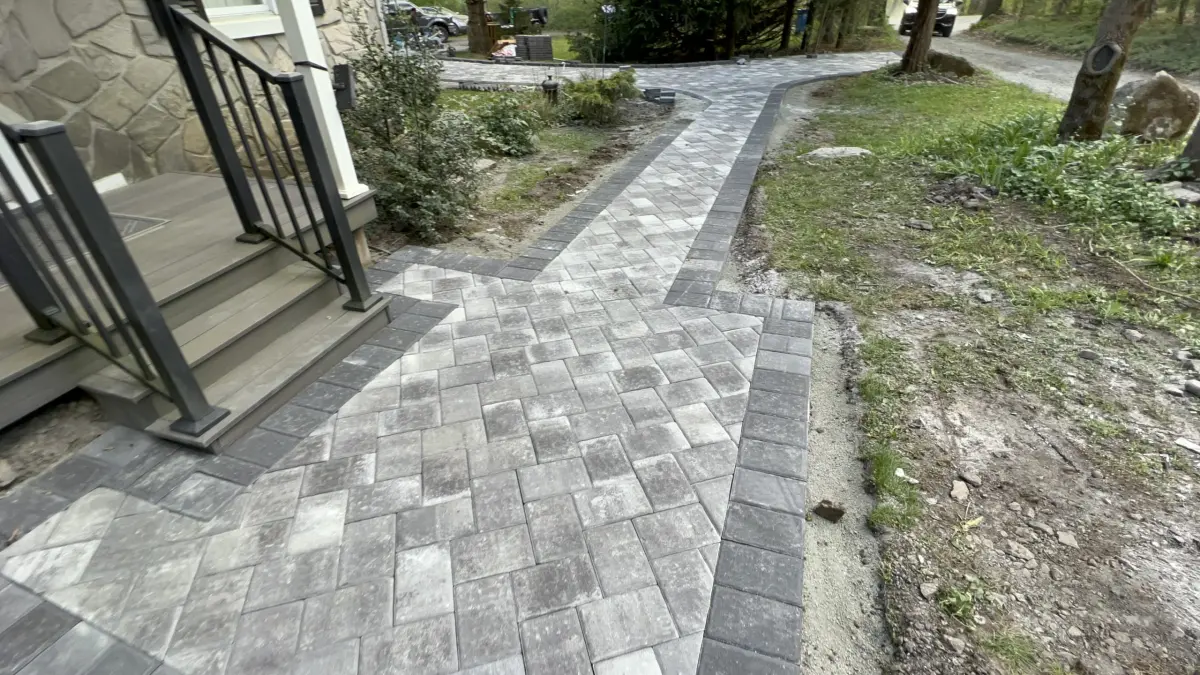
Walkway lighting improves orientation, but fixtures and wiring should be considered before paving where possible. Planting should soften the edges without narrowing the usable route or forcing branches across it. We think about snow clearing, leaf accumulation, and where water or ice may collect near downspouts in winter.
A well-built walkway still needs ordinary care. Keep joints and edges clear, watch for movement after heavy rain, and use deicing products compatible with the selected material. If the route is a main household entrance, discuss mobility needs and future use during the design stage rather than treating them as an afterthought.
Walk the route with us from the street or driveway to the destination. Point out where people currently cut across the lawn, where the path feels narrow, and any places that puddle, freeze, or shift. Photos from wet weather can reveal conditions that are not visible on a dry visit. Tell us about planned landscaping or an entry renovation so the walkway can connect to that work.
The proposal should clarify the route, approximate dimensions, material, base and edge approach, steps or landings, and how existing paving will be removed or joined. Those details make competing walkway estimates easier to compare.
A narrow path beside walls or dense planting can be difficult to clear. If the front walk is your main winter entrance, leave enough room for the equipment you actually use and avoid a layout that pushes snow against steps or the house.
Small shrubs can become a permanent obstruction, and tree roots can affect paving. We consider mature planting size, lawn edging, and access for garden maintenance. A path that looks generous on installation day should remain comfortable in several years.
We review the start and finish of each route. A beautiful path that stops short of the gate, driveway door, or seating area forces people back across the lawn. Clear connections are often more valuable than an elaborate pattern.
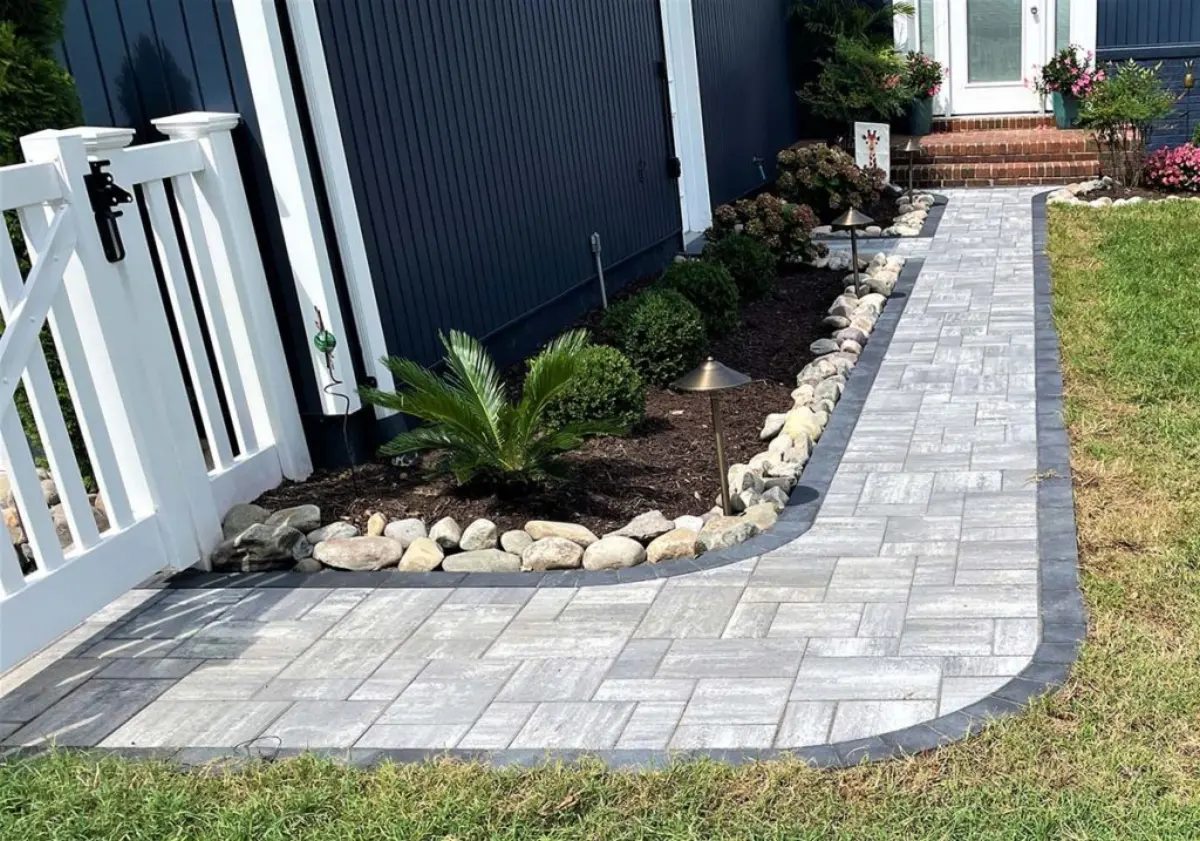
Walk from the street, driveway, and sidewalk toward the house. Is the front entrance obvious, or does the driveway appear to be the only route? A front walkway can guide people without a sign when its start, width, and landing read clearly. At a home with multiple doors, the path should lead to the entrance you actually want visitors to use.
We look at where cars usually park. A walkway hidden behind a vehicle may be technically connected to the drive but awkward in daily use. Sometimes moving the start of the path or widening a short section improves the approach more than changing the material. Planting and lighting can reinforce that route, provided they do not narrow it or create glare.
At the door, the landing should let people pause, turn, and open the door comfortably. An attractive path loses value when guests have to step back onto wet grass while someone answers.
Side yards often contain the most practical routes on a property, yet they are easy to overlook in a design. They may be used for bins, bicycles, garden equipment, deliveries, or access to a backyard patio. A very narrow decorative path can be frustrating when someone needs to wheel a bin or carry a ladder. We discuss the largest routine task the route needs to support and plan the usable width accordingly.
Gates, air-conditioning equipment, hose connections, and basement access can interrupt the route. A path should pass them without creating awkward steps or trapping water beside equipment. Where the ground is shaded and damp, surface texture and drainage become especially important. We also consider how the path will be cleared of leaves and snow.
A side path does not need the same ornate pattern as a front entrance. A durable, readable route that stays comfortable year-round often serves the property better.
A sloped yard creates more choices than a flat route. Following the contour can reduce steepness, while a direct route may require steps and landings. The best solution depends on available space, how often the path is used, and who will use it. A gentle curve should make walking easier or respond to the landscape; it should not be added only for decoration.
We study where runoff crosses the route and where snowmelt may freeze. A long path with a slight slope can still become slippery if a downspout empties onto it. At changes in grade, steps should be visible and consistent, and the adjoining paving should not create an unexpected lip. Lighting and handrail requirements should be evaluated for the actual configuration.
Retaining walls may help create level areas beside a path, but they add construction and drainage considerations. We compare the practical options before assuming a wall is necessary.
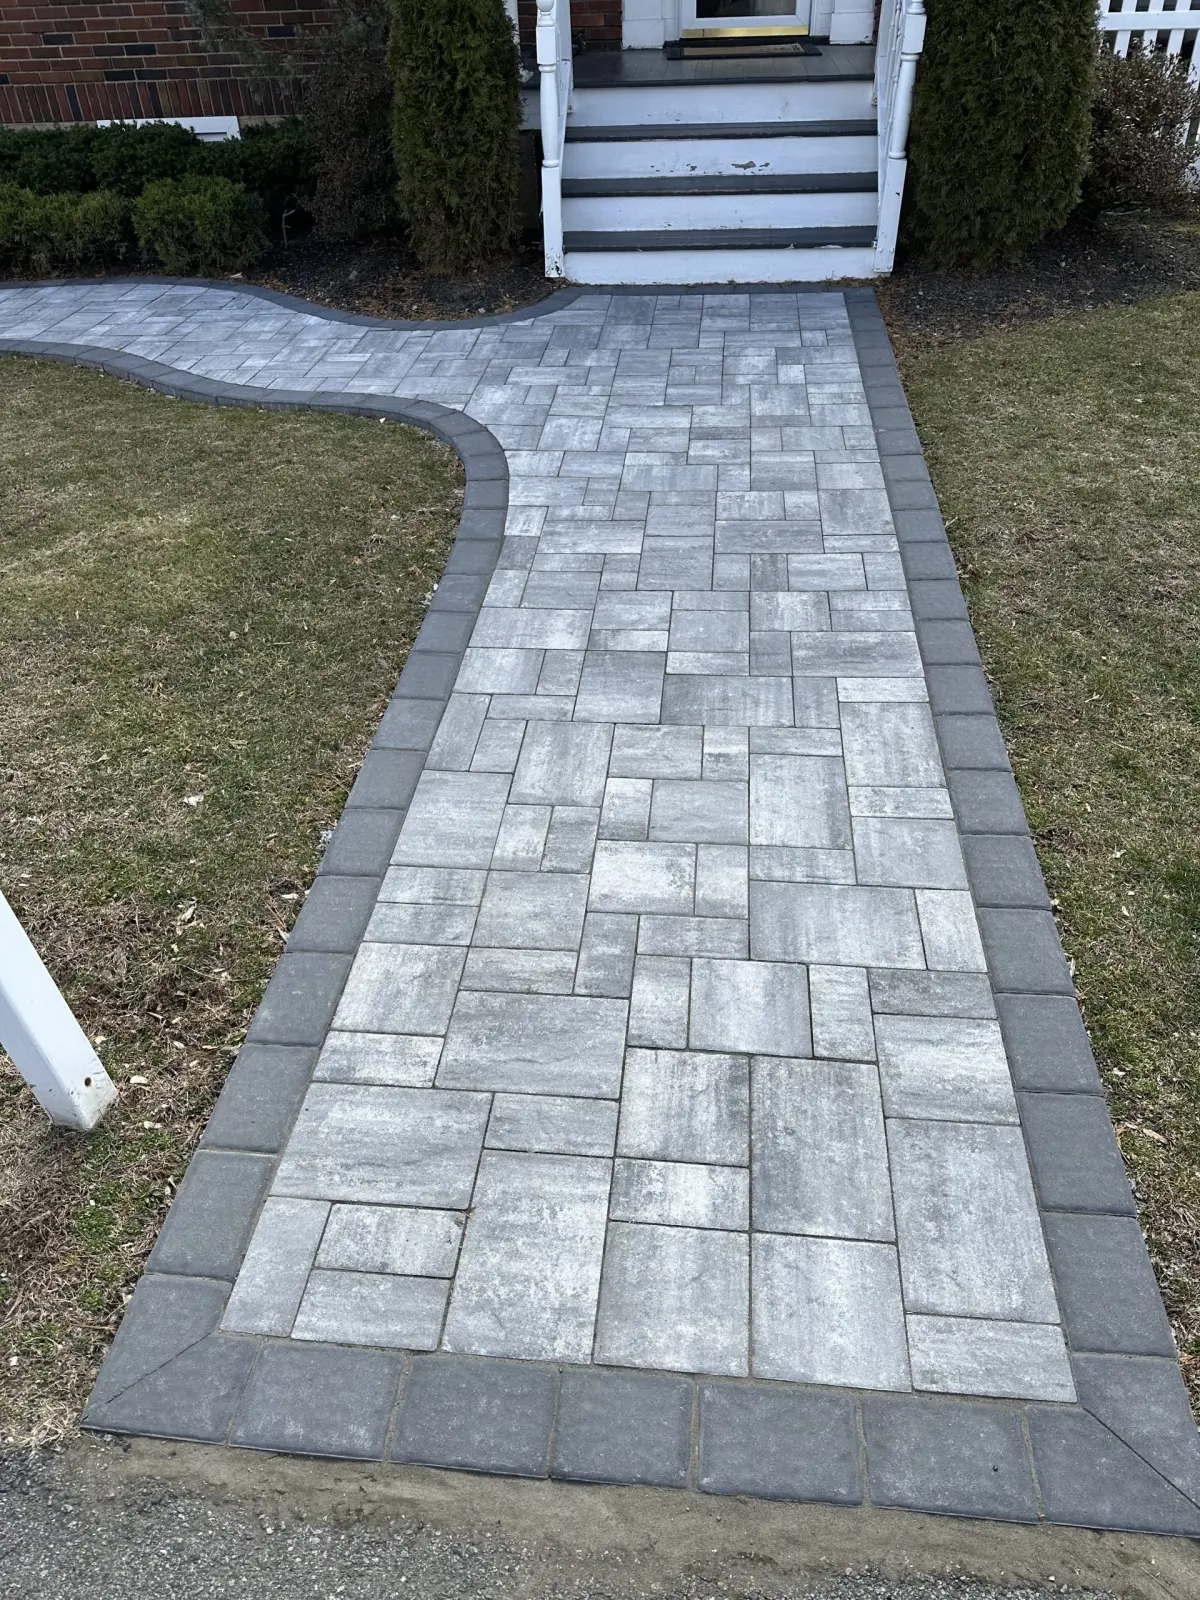
A useful scope identifies the route from start to finish, the approximate finished width, surface material, and how the walkway will connect to existing steps, driveway, or patio. It should explain demolition, base preparation, edge treatment, and what happens to adjacent soil or planting. If water currently crosses the route, the proposal should address where it will go.
Look closely at transitions. Does the quote include a landing at the door? Are steps, borders, and railings included or separate? Will a repaired section match the old paving closely enough, or is a deliberate material change proposed? These questions prevent a low initial price from concealing a narrow scope.
We encourage homeowners to compare proposals by the route and construction method, not just by paver color or total cost. A walkway is used repeatedly in every season, so small daily inconveniences are worth resolving at the planning stage.
Before signing off, walk the new route from each entrance and check its edges, transitions, and drainage. The path should feel natural with doors open, cars parked, and furniture in place.
More ways to improve your outdoor space
Design and build a paver or masonry patio around entertaining, circulation, drainage, and the architecture of your Northern New Jersey home.
Build or restore front-entry and landscape steps with careful attention to safe access, proportion, masonry materials, railings, and drainage.
Plan a paver or masonry driveway that balances daily vehicle access, base preparation, drainage, durability, and curb appeal.
Verified service areas
Planning a patio, retaining wall, steps, or outdoor living space in Randolph? Explore our masonry services and see examples of work we have completed in New Jersey.
Explore patios, walkways, masonry steps, retaining walls, and outdoor living work for Denville homes, with examples from our New Jersey portfolio.
Consider masonry and outdoor living improvements in Parsippany–Troy Hills, from paver patios and entry steps to driveways and retaining walls.
Explore masonry and outdoor living services for Montclair homes, including Upper Montclair and neighborhoods across the township.
Plan retaining walls, paver patios, walkways, and masonry steps for homes in Chatham Township and Chatham Borough.
Retaining walls, paver patios, steps, and outdoor living for Montville Township homes, including Pine Brook and Towaco.
Paver patios, paver driveways, walkways, and outdoor living spaces for Short Hills homes in Millburn Township.
Retaining walls, stone patios, walkways, and driveways for Bernardsville properties, planned around slopes, drainage, and existing stonework.
Walkways, stone steps, patios, and retaining walls for homes in Mendham Borough and Mendham Township.
Masonry and outdoor living for Chester Township and Chester Borough homes, from patios and retaining walls to steps, driveways, and fire features.
Let’s get your project started
Tell us what you have in mind and where you’re located. Start your free estimate request right here.
Prefer to talk?
(973) 400-9480 ↗
A few details are all you need to get started. Fields marked * are required.