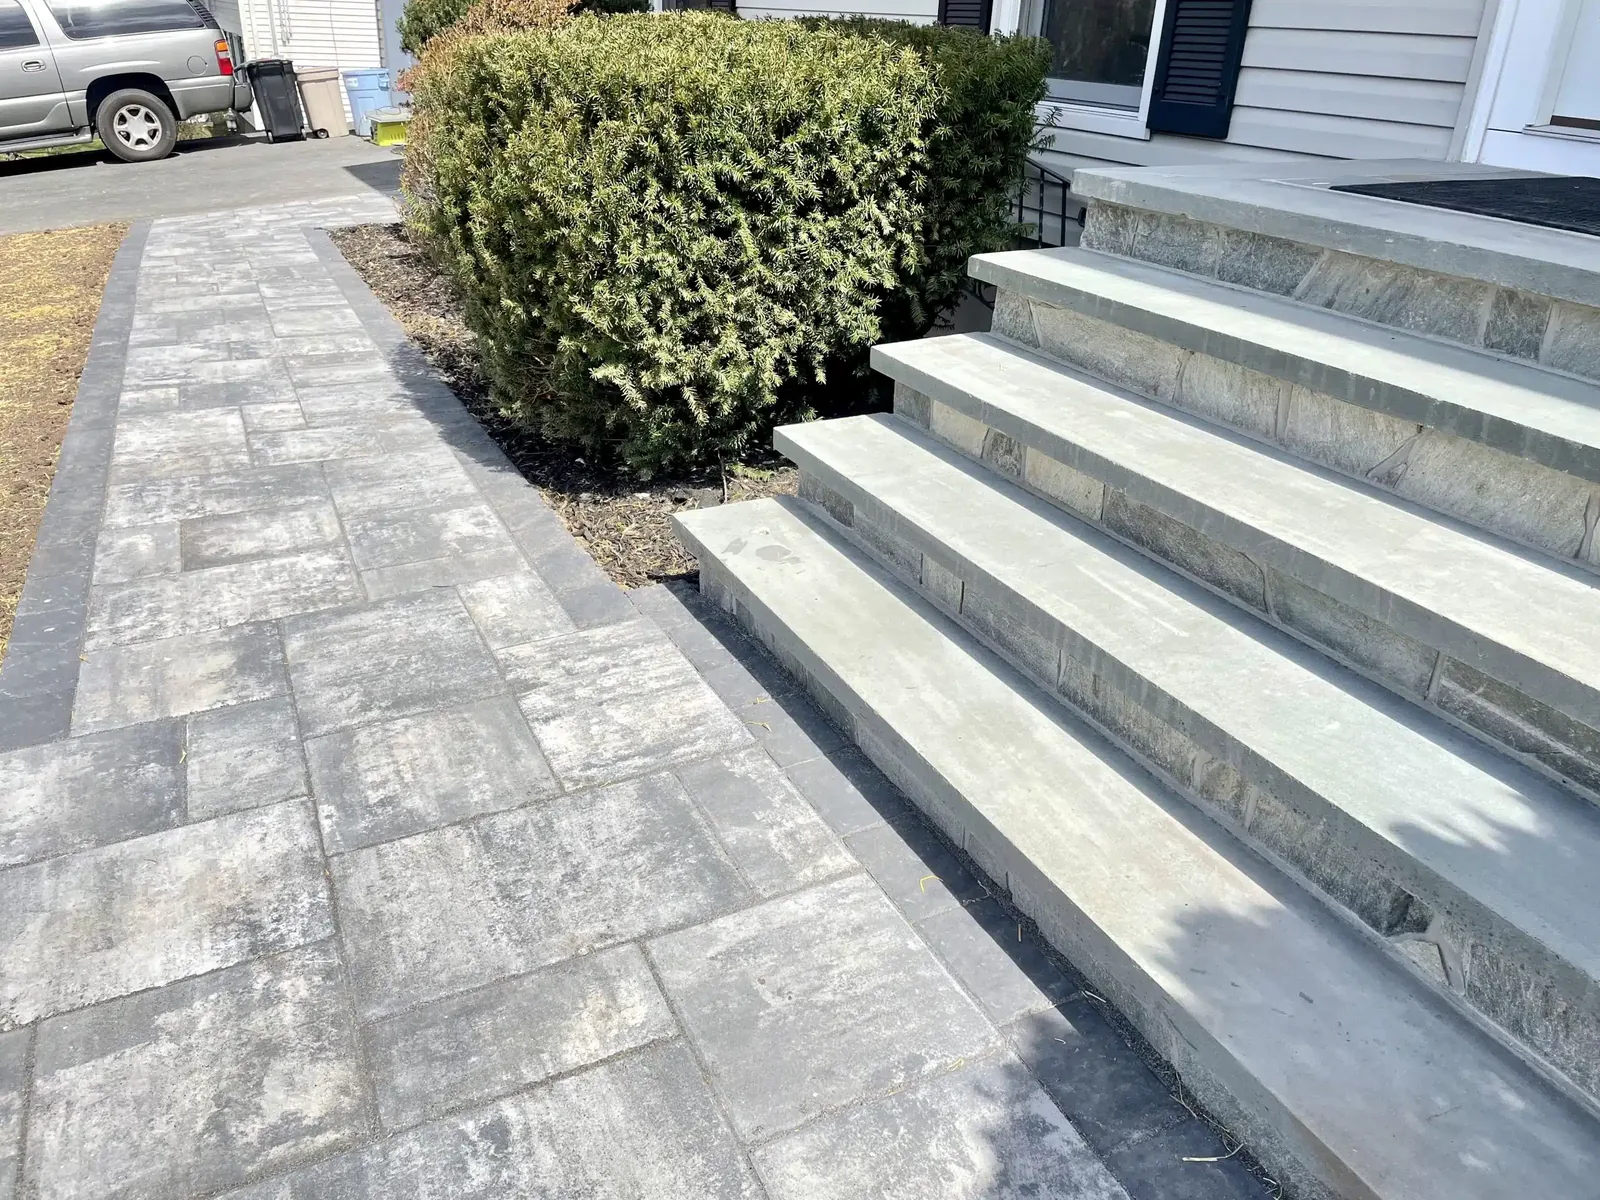
Patios and Pavers
Design and build a paver or masonry patio around entertaining, circulation, drainage, and the architecture of your Northern New Jersey home.

Northern New Jersey
Build or restore front-entry and landscape steps with careful attention to safe access, proportion, masonry materials, railings, and drainage.
Steps connect the landscape to the home and often become a major part of the front elevation. Their width, rise, landing depth, side walls, railings, and relationship to the walkway should be considered together.
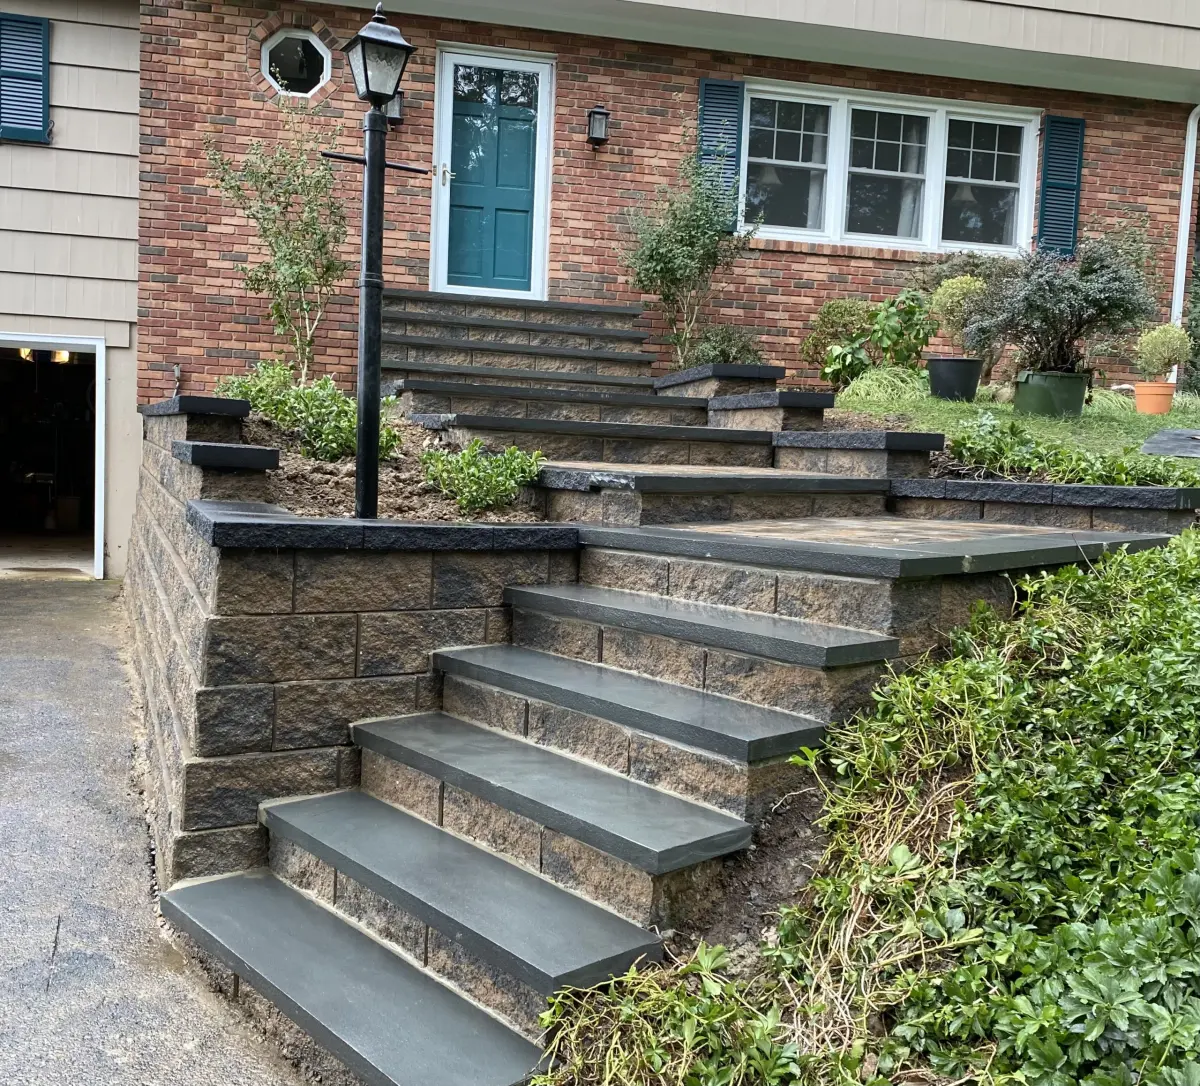
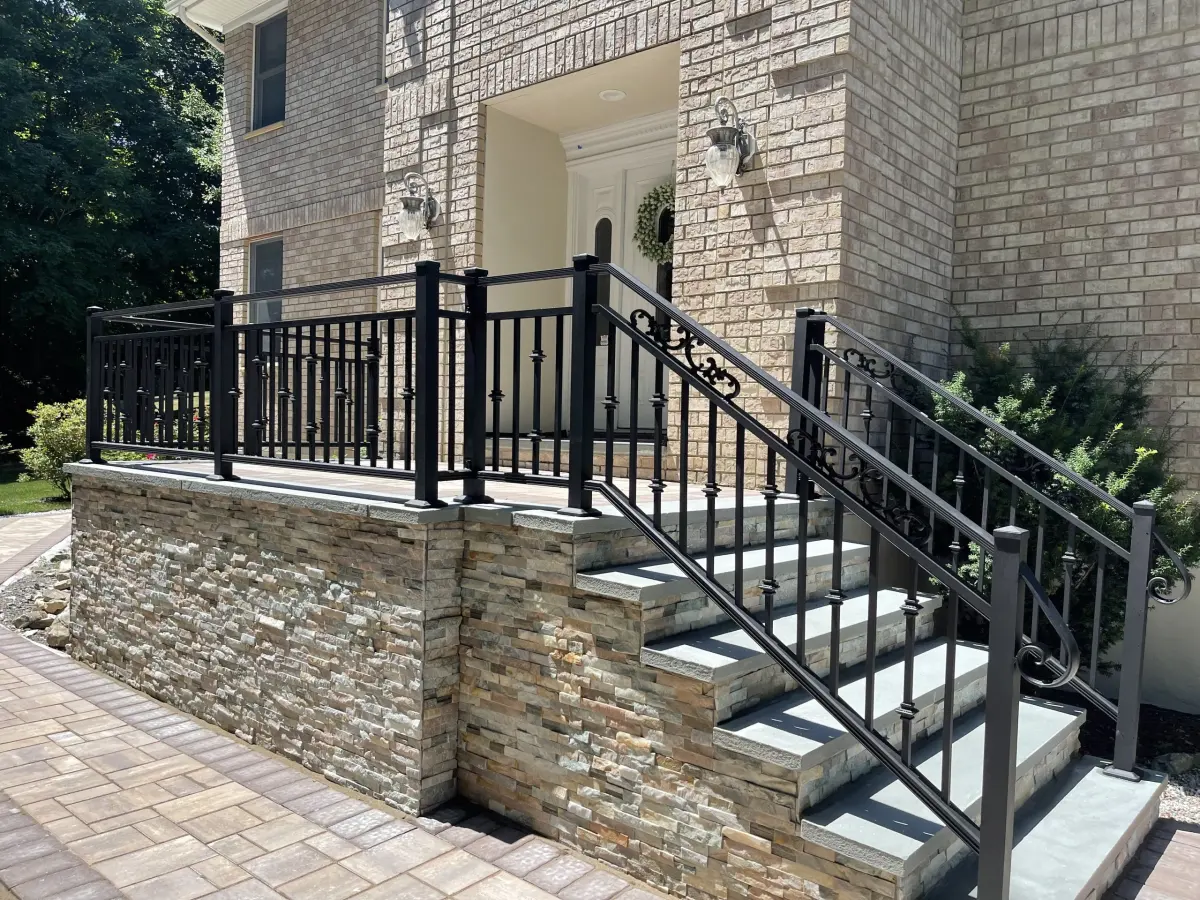
Material choices may include brick, natural stone, manufactured veneer, concrete, and pavers. Treads, risers, caps, borders, and landings can be coordinated without making every surface identical.
The existing structure, grade, doorway threshold, drainage, adjacent pavement, and railing conditions are reviewed before a scope is proposed. The approach depends on whether the project is new construction, a full rebuild, or a localized repair.
Consistent riser heights, adequate tread depth, a useful top landing, and secure transitions matter every day. We also consider the door swing, handrail placement, lighting, and how the steps meet the walkway. At older homes, existing dimensions and grades may limit a simple like-for-like replacement, so the whole entry should be measured before choosing a design.
Loose caps or isolated mortar deterioration may be repairable if the underlying structure is sound. Cracks, movement, water intrusion, or a failing base can make a surface-only fix short lived. We review where water collects, the condition of the supporting masonry, and the adjoining landing before proposing a scope. Material selection comes after the structural and access issues are understood.
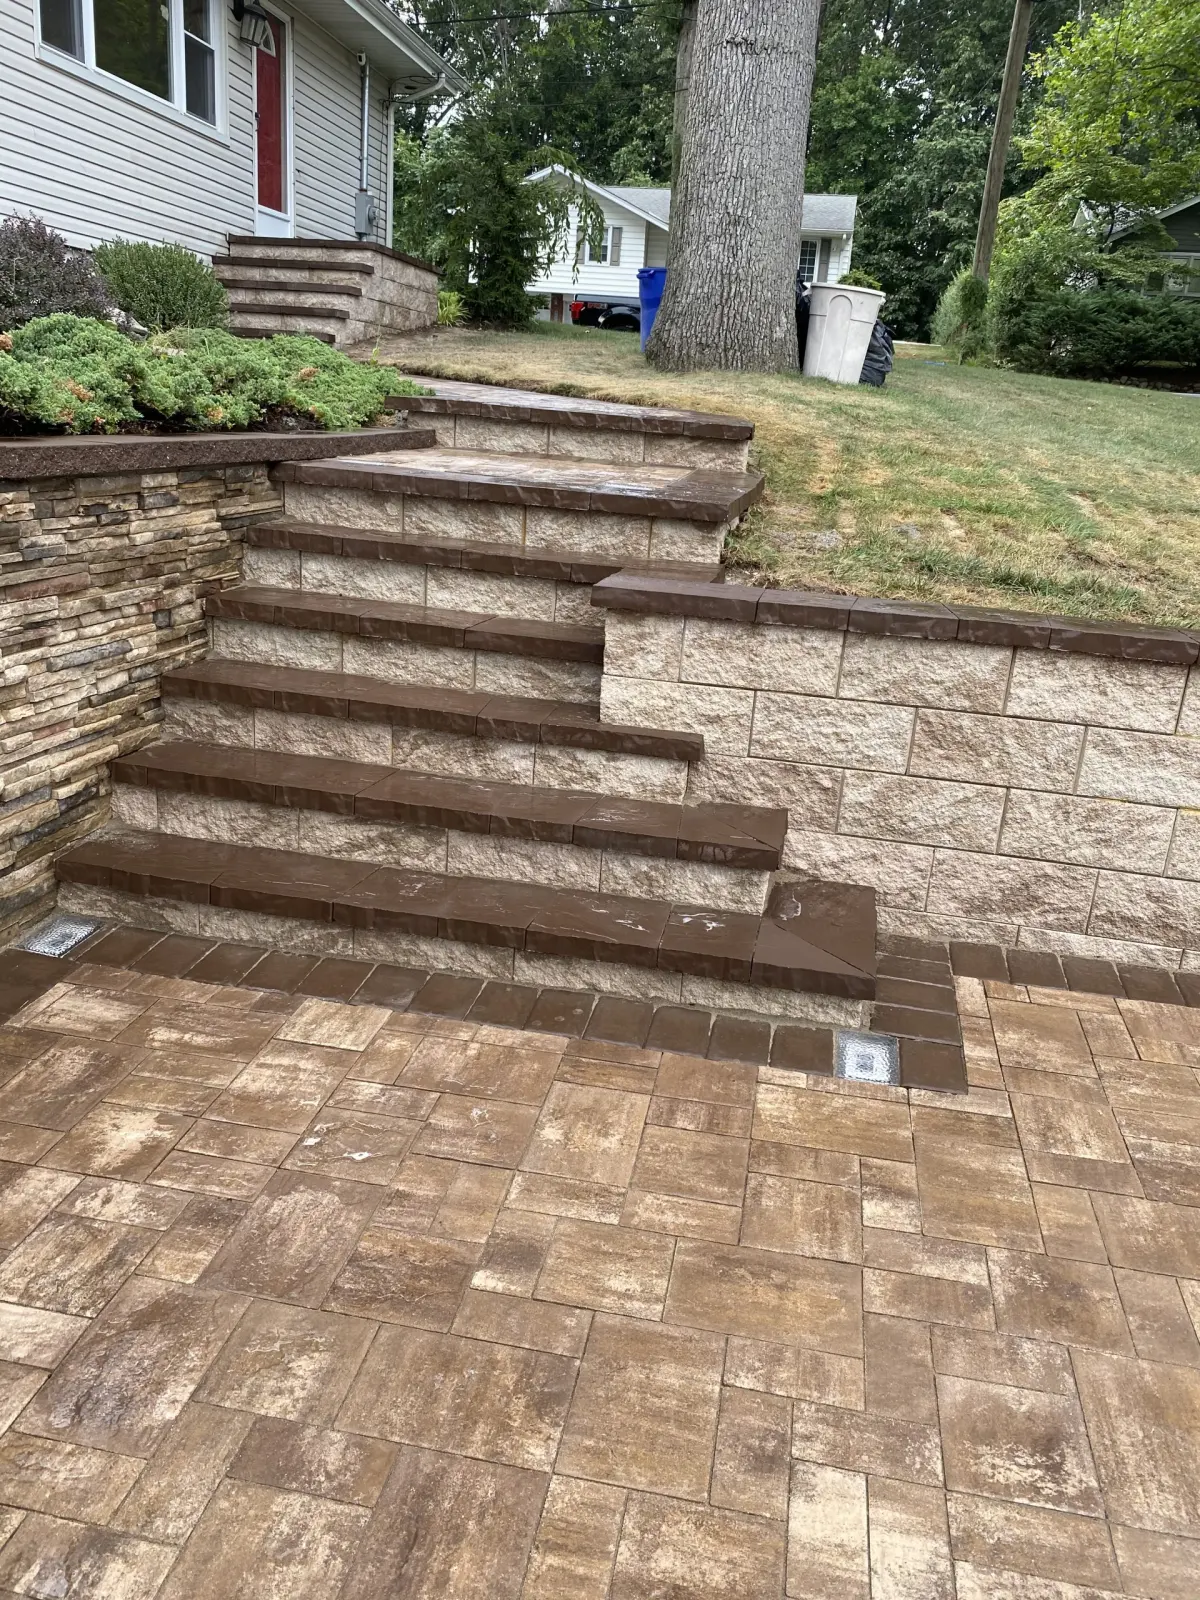
Front steps are rarely an isolated stack of treads. They connect the door threshold, landing, side walls, railings, walkway, and nearby grade. If the walk slopes toward the steps or a downspout empties beside them, rebuilding the treads alone may leave the main problem in place. We examine the approach and the structure together.
Proportion matters visually and functionally. Narrow steps at a broad entrance can feel awkward; a very deep landing can crowd a small front yard. The right solution reflects how people approach the door, where they pause, and whether the area needs space for packages, planters, or two people passing.
Cracked mortar, loose stone caps, separation from the house, hollow-sounding sections, and uneven risers can indicate different levels of deterioration. Surface damage from age or deicing may be local. Movement of the stair body, a settling landing, or recurring water infiltration may require a larger rebuild. We look at where the first crack began and whether it has changed over time.
A repair can be sensible when the support is stable and matching material is available. Where the underlying structure is failing, replacing the finish only can create a short-lived improvement. We explain the observed condition and the uncertainty that may remain until damaged material is removed.
Stone treads can provide a continuous walking surface and a strong visual line across the entry. Brick, pavers, and concrete can each serve as part of a step assembly when detailed for the site. The finish should coordinate with the facade and walkway while providing a practical surface in rain and winter weather.
Ask about exposed edges, caps, joints, and how the material will weather. A step assembled from several finishes needs coherent proportions, not merely a collection of attractive samples. We review material combinations alongside the door, trim, railings, and existing masonry so the completed entry belongs to the house.
Handrails are part of the entry design and may be required by local rules depending on the configuration. Their attachment needs to be planned with the steps rather than added without regard for the masonry. Lighting should make the first and last step easy to read after dark and avoid glare at the door.
Freeze-thaw cycles and snow removal affect material choices and details. Water trapped at the back of a tread or at a landing can turn into ice. We review pitch, adjacent drainage, and suitable maintenance practices so the entry remains usable through the seasons. Specific dimensions and code requirements are confirmed for the property.
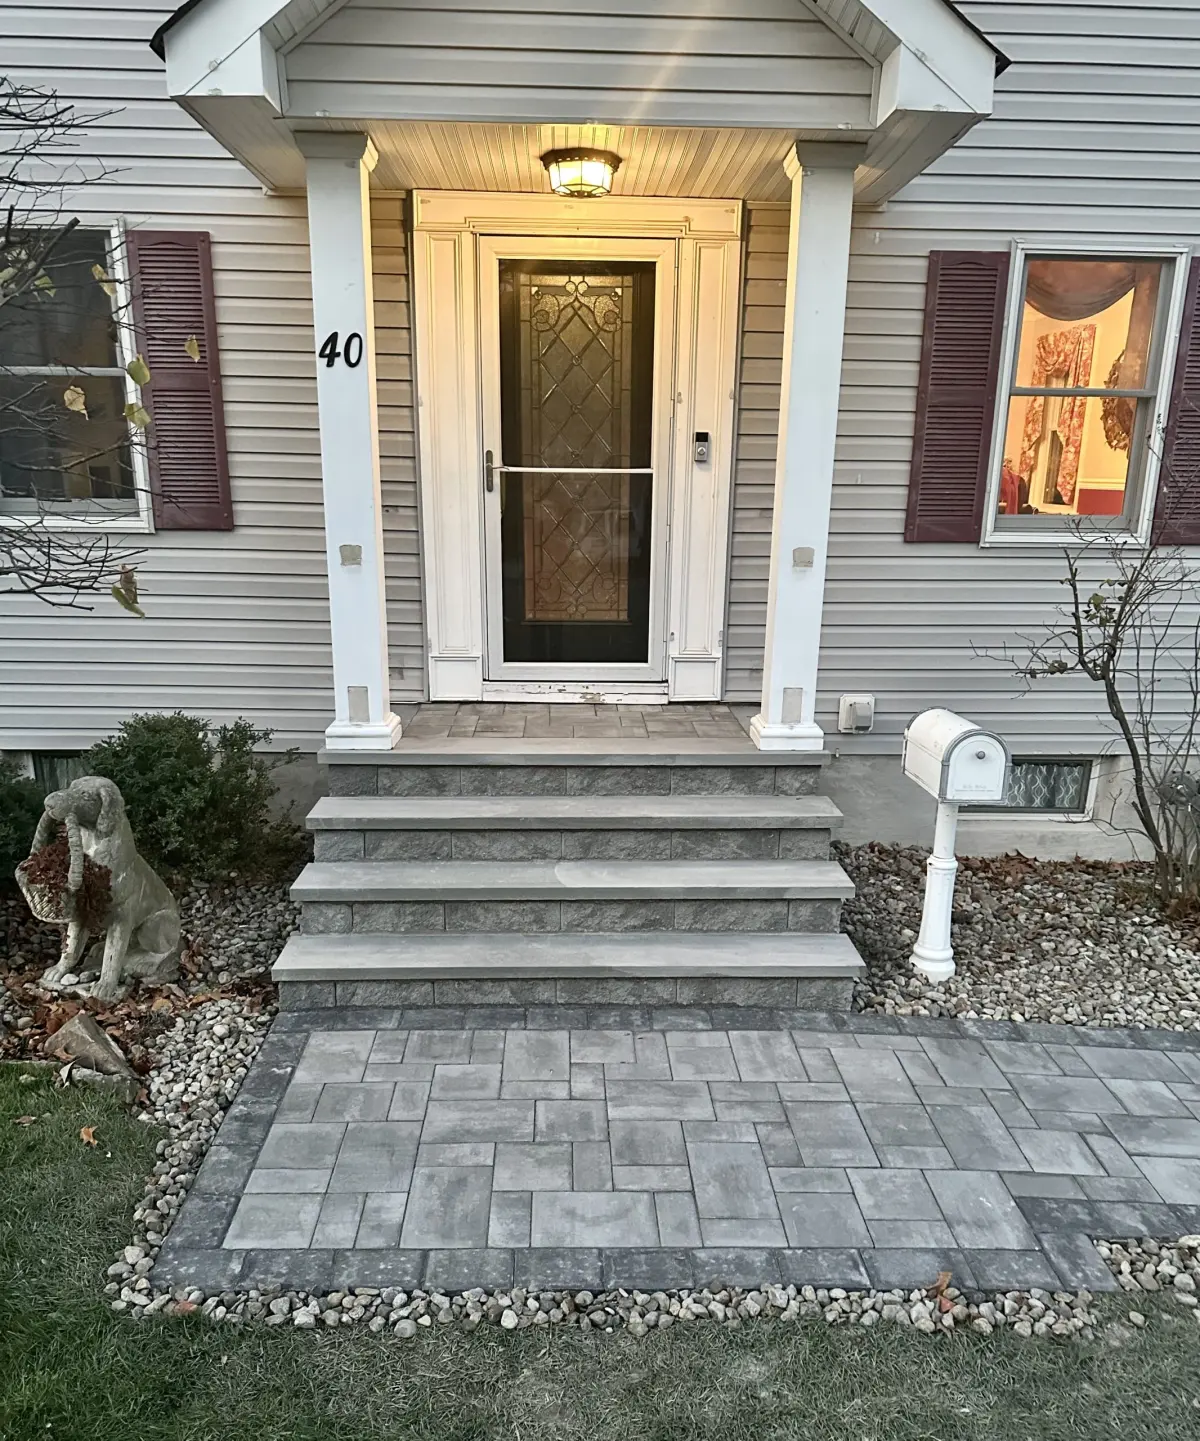
First we measure the door threshold, existing rise, landing, and walkway connection. Next we assess whether the current structure can remain or should be removed, then define the support and drainage approach. Finish choices follow those decisions. This prevents a beautiful tread selection from dictating dimensions that do not work at the entrance.
During construction, access to the door may be limited. We discuss the expected work area, demolition, debris removal, and how the household will use the property while the steps are rebuilt. If the walkway is also uneven, combining the projects can make the transition cleaner than treating each independently.
Tell us whether anyone has slipped or tripped, whether water enters at the threshold, and whether cracks appear to be growing. Share photos from before earlier repairs if available. If you want wider steps, a new rail, or a different landing shape, show us where space is available rather than assuming the existing footprint must be copied.
Ask what is included beneath the finished treads and how the new steps will meet the walkway. A clear proposal should identify the repair or rebuild scope, intended materials, railings or coordination required, and any conditions that could alter the plan after demolition.
Two estimates can look similar while describing very different work. One may replace only loose treads; another may remove the existing stair body and rebuild the support. Ask each contractor to show where demolition stops, what foundation or base work is included, and how the landing and adjoining walk will be finished. Those details explain more than a price difference alone.
Clarify whether the railings will be reused, reattached, or replaced, and who is responsible for any associated work. Ask how the new riser and tread dimensions will be determined and whether local review is required. If the entry will be inaccessible during construction, discuss a temporary route. A clear scope helps you judge whether a repair addresses the cause of damage or only refreshes its appearance.
These observations help us evaluate the entry as a complete route from driveway to door. They also reveal whether a limited repair will preserve a safe and comfortable layout or whether rebuilding offers the better long-term result.
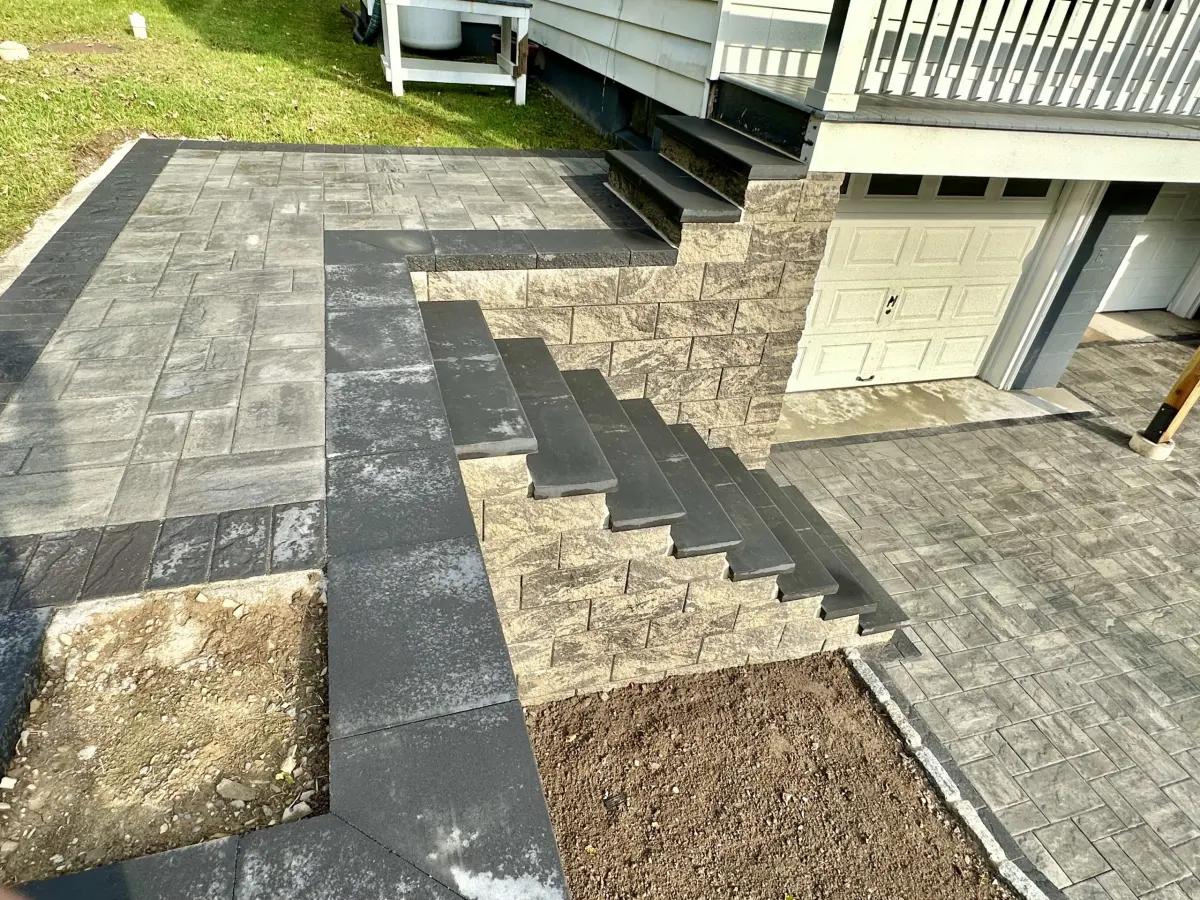
The top landing is where people stop to find keys, hold packages, and operate the door. A landing that is too shallow can feel awkward even if every step below it is sound. Door swing, storm doors, railings, and the direction people approach all influence its useful size. We measure the entrance as a working space rather than treating the landing as leftover area above the stairs.
Water at the threshold is another concern. The landing and adjacent wall details should help keep runoff away from the doorway. At older homes, the existing entry may have several layers of repairs that hide how water has moved over time. We review those conditions before proposing new finishes.
Changing a landing can also change the first step and walkway connection. That is why dimensions are planned as a sequence from door to grade, not selected tread by tread.
Brick, stone, pavers, and concrete can each suit a front entry, but the walking surface should be considered in rain, ice, and frequent use. Texture, joint placement, exposed edges, and runoff all affect how the steps feel. A visually striking polished surface may not be the best choice where wet shoes and snow are common. We compare finishes for grip, maintenance, and their relationship to the house.
Joint and cap details are just as important as the main material. Water entering behind a veneer or beneath a cap can contribute to deterioration during freeze-thaw cycles. We discuss how the proposed assembly sheds water and how it will be cared for. The goal is an entrance that remains practical after its first winter, not simply attractive on installation day.
If the front walk, porch, railing, or lighting also needs work, planning them together can prevent mismatched heights and repeated demolition. A new walkway should arrive naturally at the rebuilt steps; a railing should be placed where it can be securely attached without obstructing the landing. Electrical work for lighting is easier to consider before all masonry is finished.
This does not mean every project must be completed at once. We can identify the decisions that affect the steps now and leave compatible connections for later work. Tell us about planned doors, siding, or landscaping so the step footprint does not block those changes.
During the estimate, we can identify which adjacent elements are sound enough to keep and which transitions will look or function poorly if left untouched. That keeps the recommendation tied to the actual entry rather than to a predetermined package.
More ways to improve your outdoor space
Design and build a paver or masonry patio around entertaining, circulation, drainage, and the architecture of your Northern New Jersey home.
Create a durable, welcoming walkway between your driveway, entrance, backyard, patio, and landscape with materials selected for the property.
Plan a paver or masonry driveway that balances daily vehicle access, base preparation, drainage, durability, and curb appeal.
Verified service areas
Planning a patio, retaining wall, steps, or outdoor living space in Randolph? Explore our masonry services and see examples of work we have completed in New Jersey.
Explore patios, walkways, masonry steps, retaining walls, and outdoor living work for Denville homes, with examples from our New Jersey portfolio.
Consider masonry and outdoor living improvements in Parsippany–Troy Hills, from paver patios and entry steps to driveways and retaining walls.
Explore masonry and outdoor living services for Montclair homes, including Upper Montclair and neighborhoods across the township.
Plan retaining walls, paver patios, walkways, and masonry steps for homes in Chatham Township and Chatham Borough.
Retaining walls, paver patios, steps, and outdoor living for Montville Township homes, including Pine Brook and Towaco.
Paver patios, paver driveways, walkways, and outdoor living spaces for Short Hills homes in Millburn Township.
Retaining walls, stone patios, walkways, and driveways for Bernardsville properties, planned around slopes, drainage, and existing stonework.
Walkways, stone steps, patios, and retaining walls for homes in Mendham Borough and Mendham Township.
Masonry and outdoor living for Chester Township and Chester Borough homes, from patios and retaining walls to steps, driveways, and fire features.
Let’s get your project started
Tell us what you have in mind and where you’re located. Start your free estimate request right here.
Prefer to talk?
(973) 400-9480 ↗
A few details are all you need to get started. Fields marked * are required.