Patios and Pavers
Design and build a paver or masonry patio around entertaining, circulation, drainage, and the architecture of your Northern New Jersey home.

Northern New Jersey
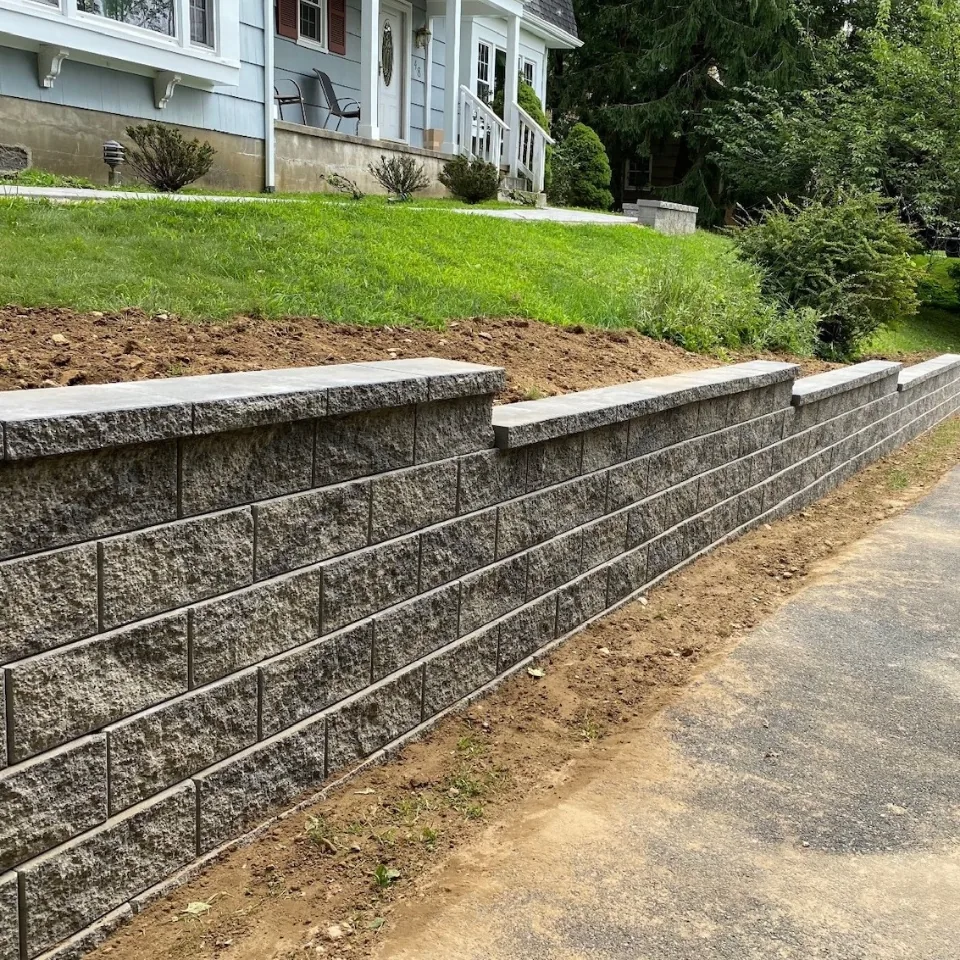
Create usable grades and defined planting or gathering areas with retaining walls planned for the slope, soil, drainage, and surrounding landscape.
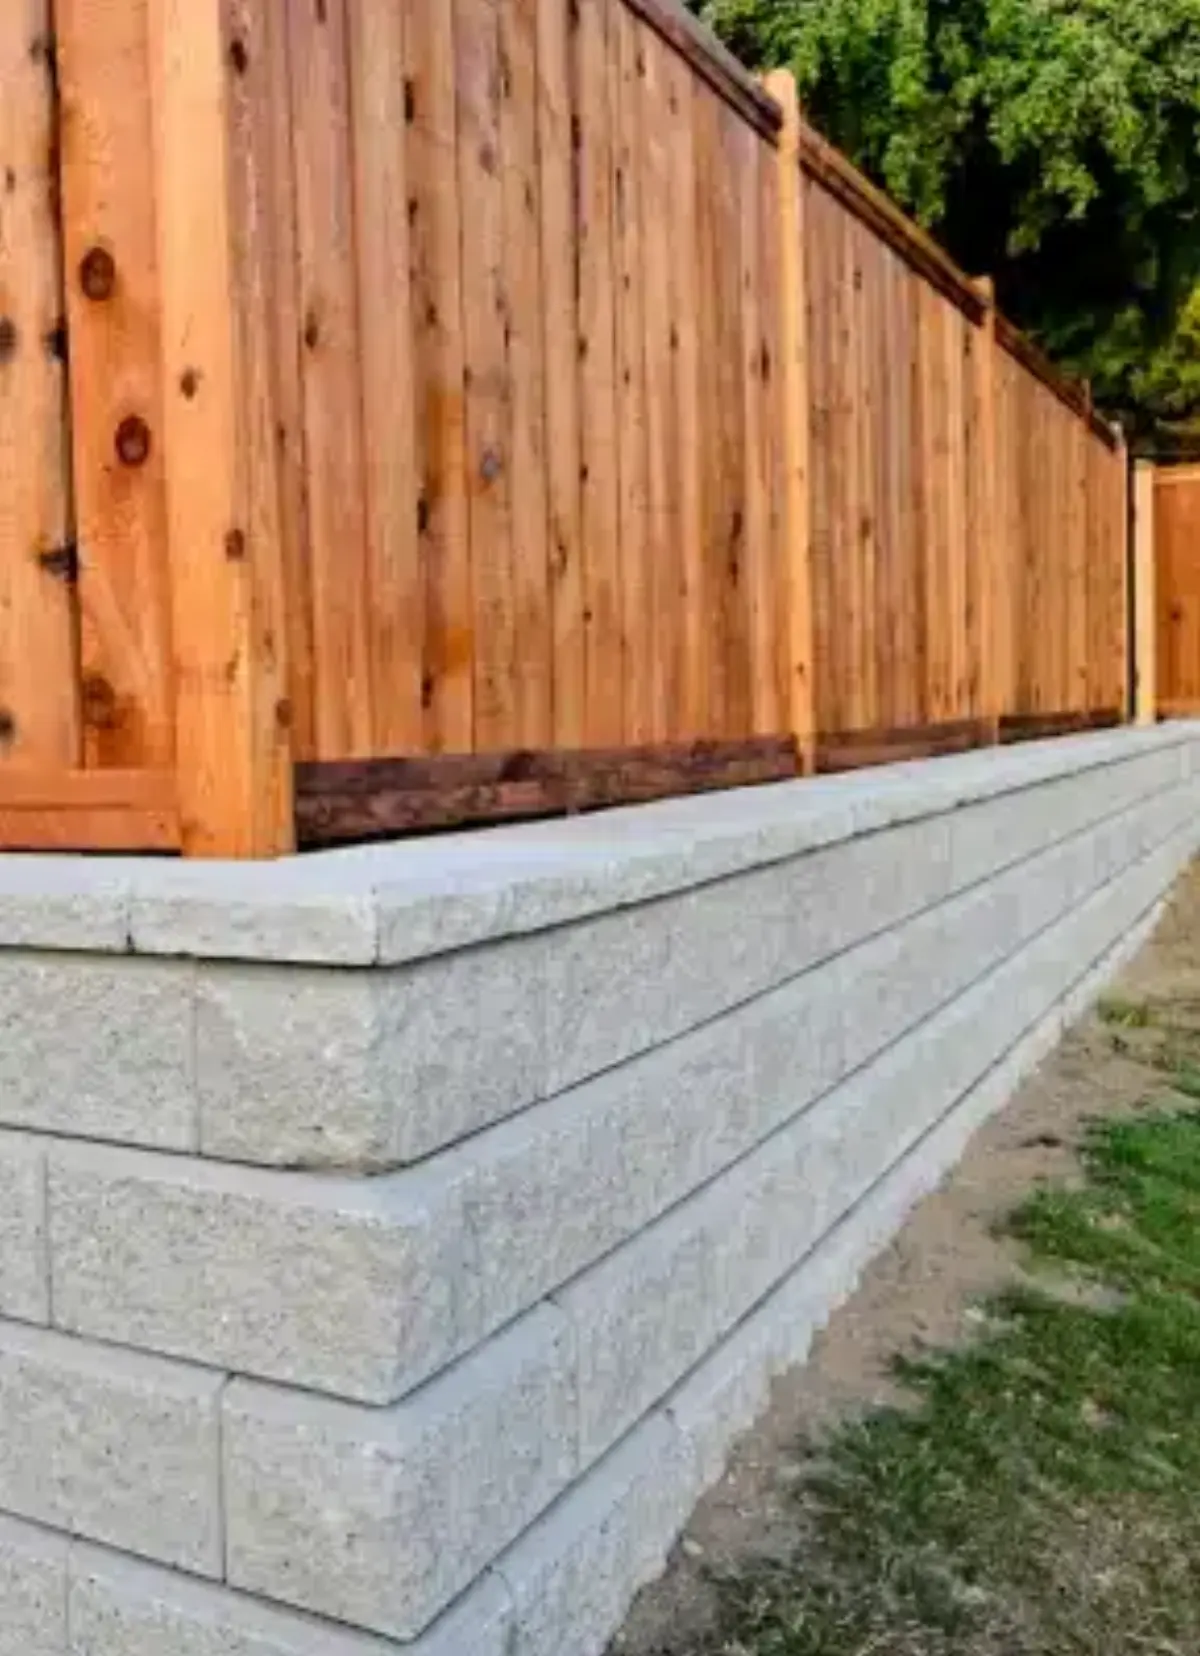
A retaining wall can help manage a slope, define a planting bed, support a patio edge, or create more practical outdoor space. It must respond to soil, water, height, loading, and surrounding conditions.
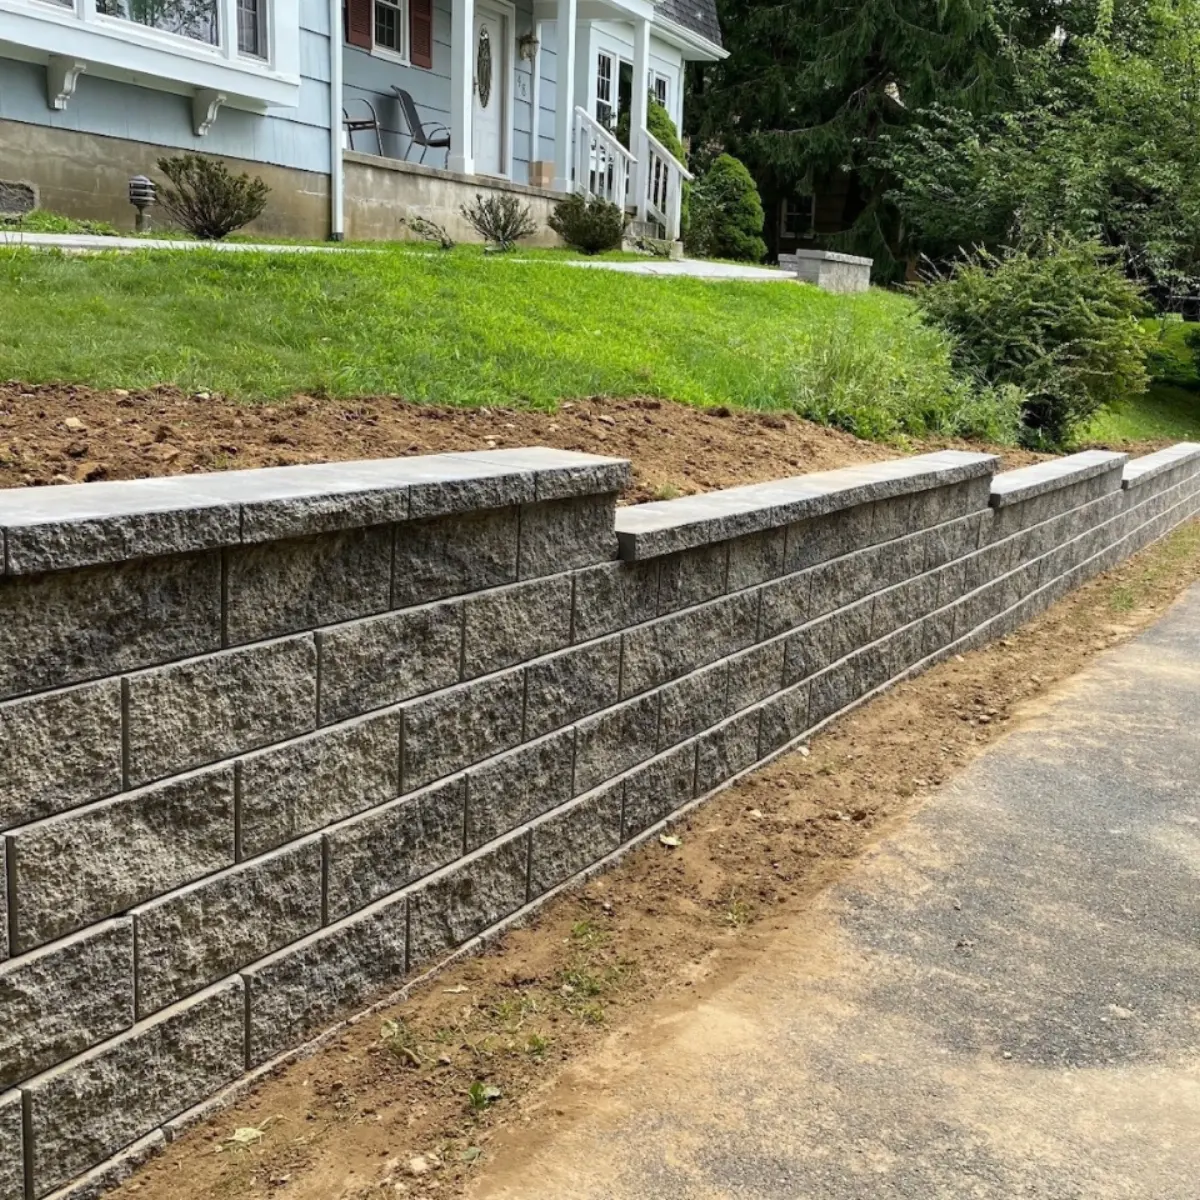
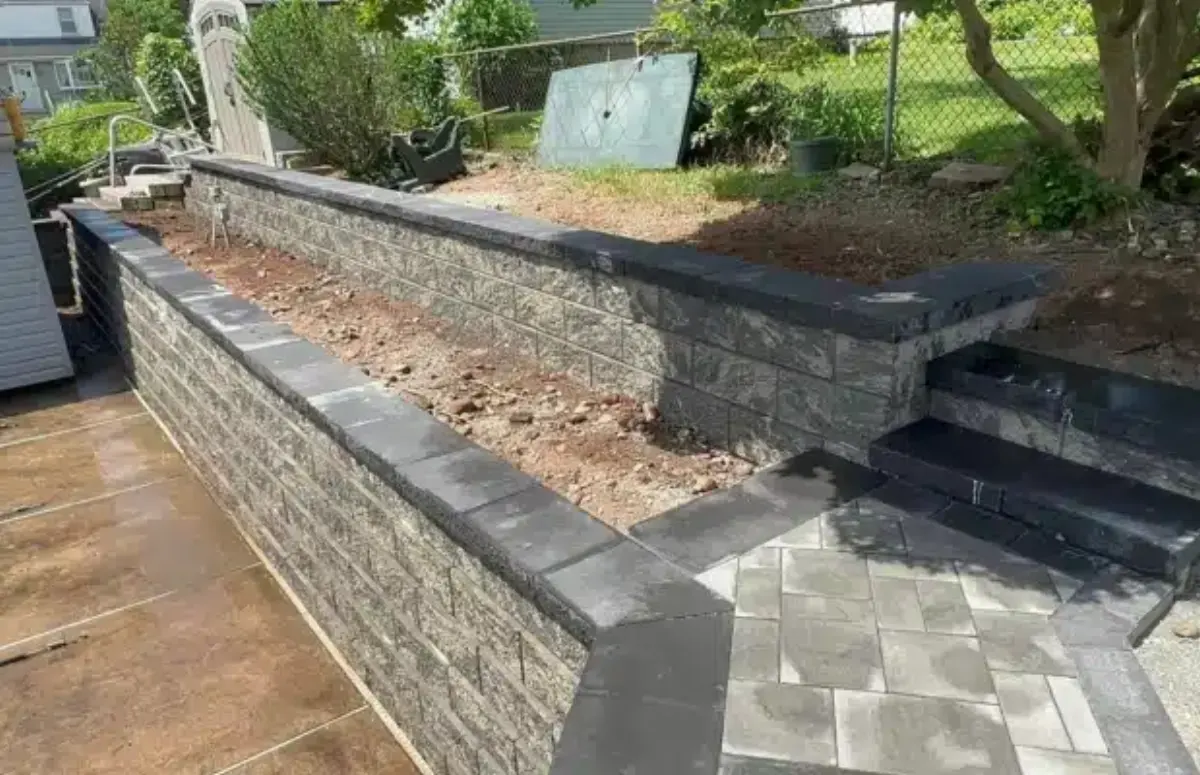
Wall movement is often connected to water, foundation conditions, or pressure behind the structure. Planning begins with grades, drainage routes, nearby paving, utilities, and intended use.
Cracking, leaning, bulging, and displaced caps should be evaluated in context. Cosmetic work will not correct an underlying drainage or structural problem. A site review informs whether repair, partial rebuilding, or replacement is appropriate.
A low garden border, a wall supporting a patio, and a wall holding a steep slope do different work. Height, soil conditions, nearby loads, and available space affect the foundation, wall system, and whether engineering or local approvals may be needed. We first identify what the wall must retain and what will sit above and below it.
Water trapped behind a retaining wall can create pressure and contribute to movement. Drainage stone, outlets, grading, and the route water takes across the yard should be considered together. When an existing wall leans or bulges, simply replacing visible blocks may repeat the problem. We review the whole site before recommending a repair, a terraced solution, or a rebuild.
A wall may be needed to make a sloped yard usable, protect the edge of a patio, or hold a planting terrace. The design begins with the height of the grade change and the room available at the top and bottom. A tall single wall can have different structural and approval needs from a series of smaller terraces. We consider which arrangement creates usable space without forcing an awkward staircase or narrow planting strip.
Nearby structures and loads matter. A driveway, shed, fence, or large tree above a wall can affect its design. Property boundaries and utility locations may limit excavation. These conditions should be understood before a block style or stone color is selected.
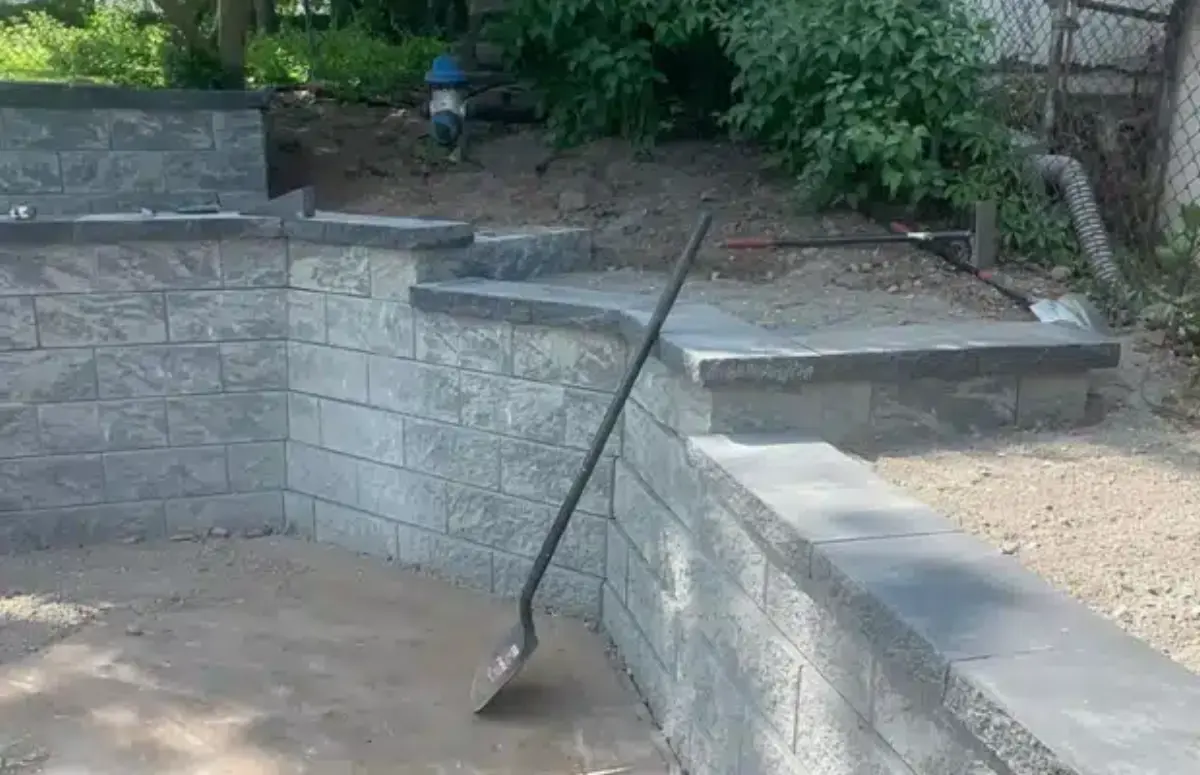
Groundwater and runoff behind a wall can add pressure and carry soil away. Depending on the wall system and site, the design may involve free-draining backfill, filter material, outlets, and grading that directs surface water appropriately. A decorative face cannot compensate for a neglected drainage path.
We look for evidence such as water staining, erosion below outlets, saturated soil, or a wall that moves after wet seasons. Downspouts and uphill paving may feed the problem. If runoff from a patio or driveway reaches the wall, those surfaces have to be considered as part of the same landscape system.
Segmental retaining wall units are designed as systems with compatible blocks, caps, and installation requirements. Natural stone can offer a different texture and scale for garden settings. Masonry and veneered structures may suit a formal landscape but have distinct structural and drainage details. The right material depends on the wall’s job, height, site conditions, appearance, and maintenance expectations.
A short seat wall beside a patio may use a coordinated finish, but a true retaining wall has to resist soil and water pressures. We distinguish these functions in the proposal. Choosing the least expensive face material without considering the structure behind it can lead to false comparisons between estimates.
Leaning, bulging, stair-step cracks, displaced caps, gaps between sections, and soil washing out are reasons to seek an assessment. A wall may also be affected by a failing drain, an added load above it, or erosion at its base. Take dated photographs if movement seems to be increasing, and keep people clear of a wall that appears unstable.
Not every cracked cap calls for complete replacement. If the wall body and drainage remain sound, a focused repair may be possible. If the face has moved because of pressure behind it, patching the visible joint will not solve the cause. We discuss what can be repaired and when rebuilding is the more responsible route.
The most useful wall design improves the spaces around it. A patio-edge wall can define seating without cutting off circulation; a terrace can create a level planting bed that is actually reachable for maintenance. Steps between levels should follow the paths people naturally take. Lighting, railings, and planting may need to be coordinated before the wall is built.
We also look at what is visible from the house. A large wall can dominate a small yard if its height, color, or alignment is out of scale. Thoughtful grading and planting can sometimes reduce the amount of visible wall while preserving useful level space.
Bring photographs of the slope, especially after heavy rain, and describe any history of movement or previous repairs. Point out utilities, drainage outlets, nearby trees, and plans for a future patio, pool, fence, or driveway. Those details can change the loads and access required for construction.
A meaningful proposal should distinguish the visible wall finish from the structural and drainage work. It should identify the planned wall location, approximate height, backfill and water-management approach, connections to adjacent features, and any engineering or local review that may be needed. Exact requirements are determined for the property, not assumed from a photograph.
Ask whether water, inadequate support, erosion, an added load, or a combination appears responsible. A new wall in the same place needs a plan for the underlying condition.
A driveway, patio, fence, or future structure can affect the design. The proposed work should account for current and planned loads, not simply match the old wall’s appearance.
Drainage behind a wall needs a safe outlet and must not create a new problem elsewhere. Discuss surface runoff as well as water inside the backfill.
Terraces or regrading may be worth considering when space allows. The best option balances usable yard area, appearance, access, and the site’s structural requirements.
Retaining walls work against soil and water, not simply gravity in the abstract. A wall holding a small planting bed has different demands from one supporting a driveway or level patio. The slope above it, the type and condition of soil, and anything added later can alter the load. We review the site and intended use before selecting a wall system.
Excavation needs room for the foundation and the material behind the wall. On a narrow property, that space may be limited by a fence, tree, utility, or neighboring structure. Those constraints can change the feasible design. A wall location drawn only along a property line may not leave enough room to build or drain it correctly.
Where the structure is substantial or conditions are complex, an engineered design may be appropriate. The need for that review depends on the property and local requirements.
A sequence of smaller walls can sometimes make a slope feel more natural than one tall exposed face. Terraces may create planting beds, a level sitting area, or a path between elevations. They also require enough horizontal space and a clear plan for steps, maintenance access, and water movement. On a tight lot, a single wall may preserve more usable ground.
We compare these options by how the finished yard will be used. A narrow terrace that is hard to plant or reach may add cost without practical value. A broad terrace that connects to a patio can create a real outdoor room. The wall is successful when the space it makes possible is useful, not merely when the block face is straight.
Lighting, fencing, and railings may need early coordination where people will circulate near a grade change.
It is tempting to focus only on the visible face. The area above can send runoff toward the wall or place a load near its edge; the area below must allow drainage and safe access. A planting bed may need a different surface-water plan from a paved patio. We trace those relationships before choosing caps or veneers.
Existing walls can also affect each other. A new wall built below an older one may change support and drainage. A wall near steps or a driveway has to be considered as part of that larger system. We look for past movement, erosion, and outlets that could be blocked by construction.
After installation, keep outlets clear and watch for changes in alignment or soil loss. A wall is part of a living landscape where drainage and nearby uses can change over time. If the use of the space above it changes, review whether the original wall design still suits the new load.
More ways to improve your outdoor space
Design and build a paver or masonry patio around entertaining, circulation, drainage, and the architecture of your Northern New Jersey home.
Create a durable, welcoming walkway between your driveway, entrance, backyard, patio, and landscape with materials selected for the property.
Build or restore front-entry and landscape steps with careful attention to safe access, proportion, masonry materials, railings, and drainage.
Verified service areas
Planning a patio, retaining wall, steps, or outdoor living space in Randolph? Explore our masonry services and see examples of work we have completed in New Jersey.
Explore patios, walkways, masonry steps, retaining walls, and outdoor living work for Denville homes, with examples from our New Jersey portfolio.
Consider masonry and outdoor living improvements in Parsippany–Troy Hills, from paver patios and entry steps to driveways and retaining walls.
Explore masonry and outdoor living services for Montclair homes, including Upper Montclair and neighborhoods across the township.
Plan retaining walls, paver patios, walkways, and masonry steps for homes in Chatham Township and Chatham Borough.
Retaining walls, paver patios, steps, and outdoor living for Montville Township homes, including Pine Brook and Towaco.
Paver patios, paver driveways, walkways, and outdoor living spaces for Short Hills homes in Millburn Township.
Retaining walls, stone patios, walkways, and driveways for Bernardsville properties, planned around slopes, drainage, and existing stonework.
Walkways, stone steps, patios, and retaining walls for homes in Mendham Borough and Mendham Township.
Masonry and outdoor living for Chester Township and Chester Borough homes, from patios and retaining walls to steps, driveways, and fire features.
Let’s get your project started
Tell us what you have in mind and where you’re located. Start your free estimate request right here.
Prefer to talk?
(973) 400-9480 ↗
A few details are all you need to get started. Fields marked * are required.