Outdoor Kitchens
Plan an outdoor kitchen around how you cook, entertain, store essentials, and move between the house, patio, dining, and gathering areas.

Northern New Jersey
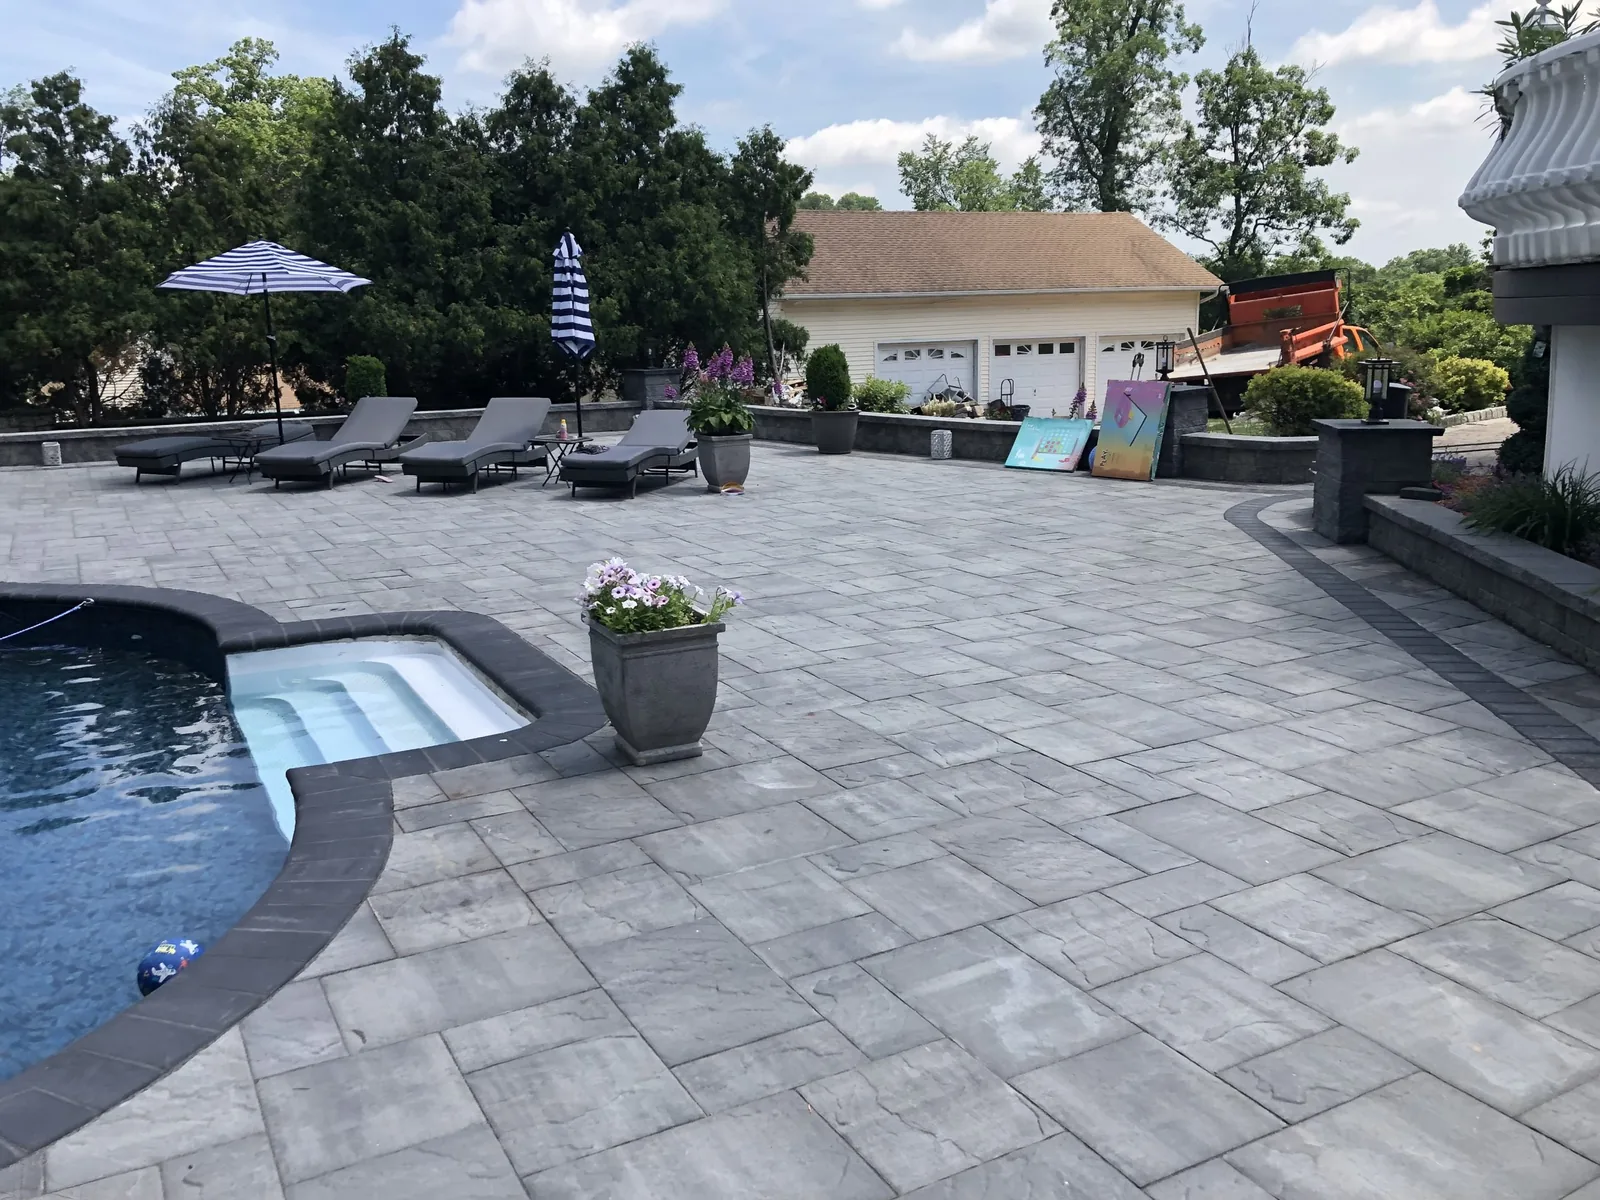
Create a poolside patio with thoughtful circulation, drainage, material transitions, gathering zones, and room to relax.
A pool patio must support movement around the water, access to equipment and gates, furniture, shade, dining, and the route back to the house.
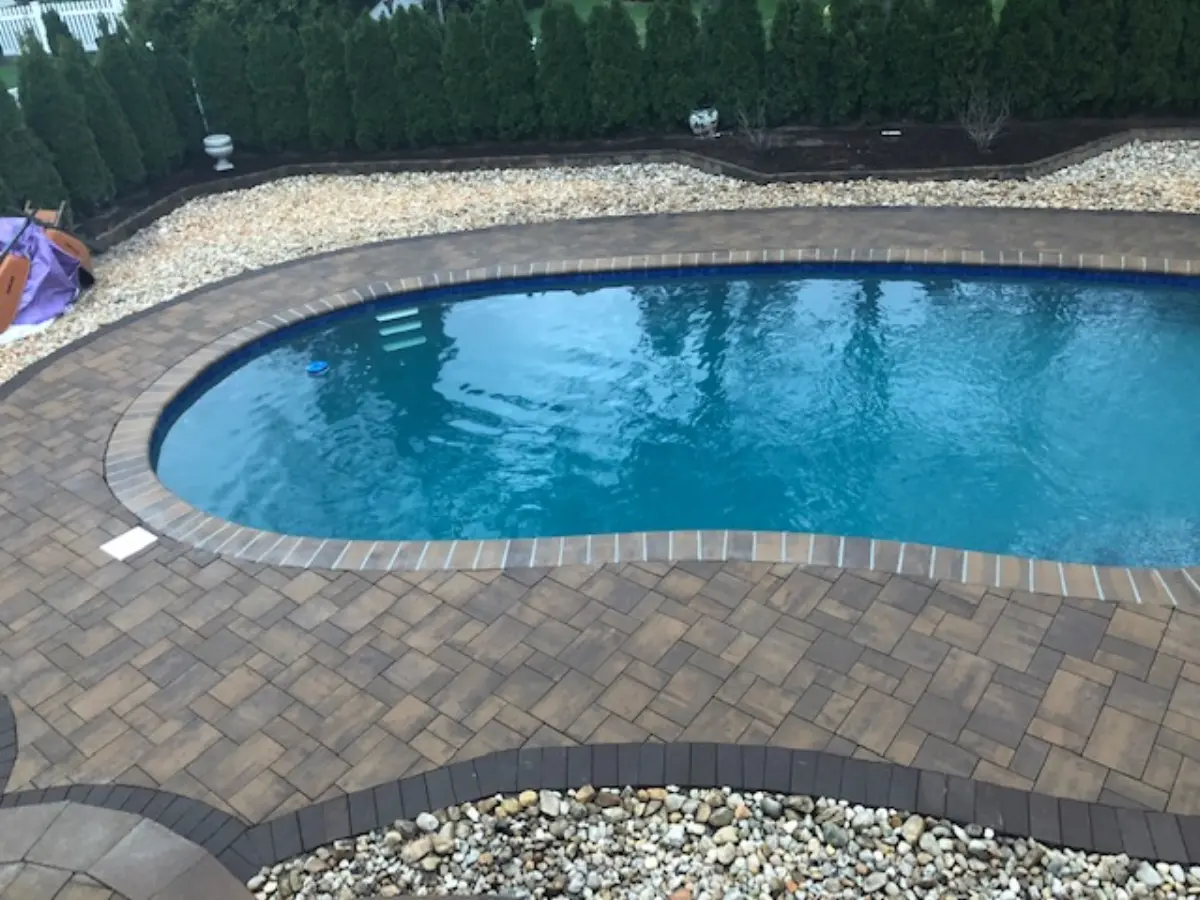
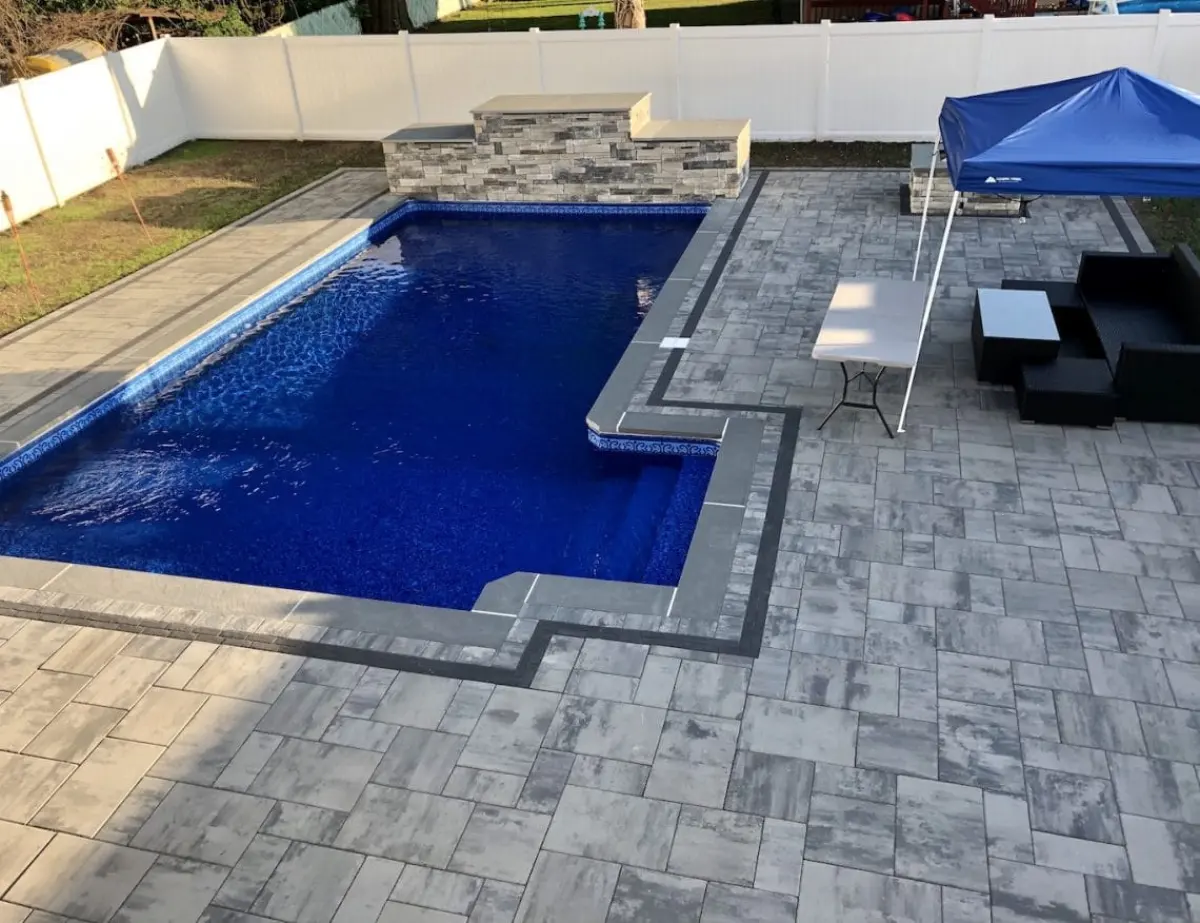
Pool surroundings face water, sun, chemicals, and temperature changes. Material, texture, joint design, base preparation, pitch, and drainage need site-specific consideration.
Settled pavers, drainage issues, cracked areas, or an undersized layout may call for different solutions. A site review separates repairable areas from conditions that warrant a broader rebuild.
Pool decks need more than a narrow strip of paving. Consider where loungers will sit, how swimmers reach the house, where gates open, and how service equipment is accessed. Seating and planting can frame the water while keeping the main walking routes clear. We plan the usable zones before selecting the paver size or pattern.
Texture, heat exposure, wet traction, and bare-foot comfort matter at the pool edge. Coping, expansion joints, drainage, and changes in elevation must be coordinated with the pool structure and surrounding yard. For an existing pool, we inspect the condition of the current deck and transitions before advising whether a limited repair or full replacement makes sense.
Trace how people leave the house, enter the pool area, reach the water, dry off, and return inside. That reveals where a clear walking zone is essential and where furniture can remain without blocking traffic. Gates, ladders, steps, outdoor showers, and storage all influence the patio layout. Equipment access must stay practical after the deck is built.
Shade and seating need intentional locations. Loungers placed beside a busy path can make the area feel crowded even on a large deck. We think about sightlines for supervising swimmers, the path to a dining area, and whether the pool surround should connect to an existing patio or act as a separate outdoor room.
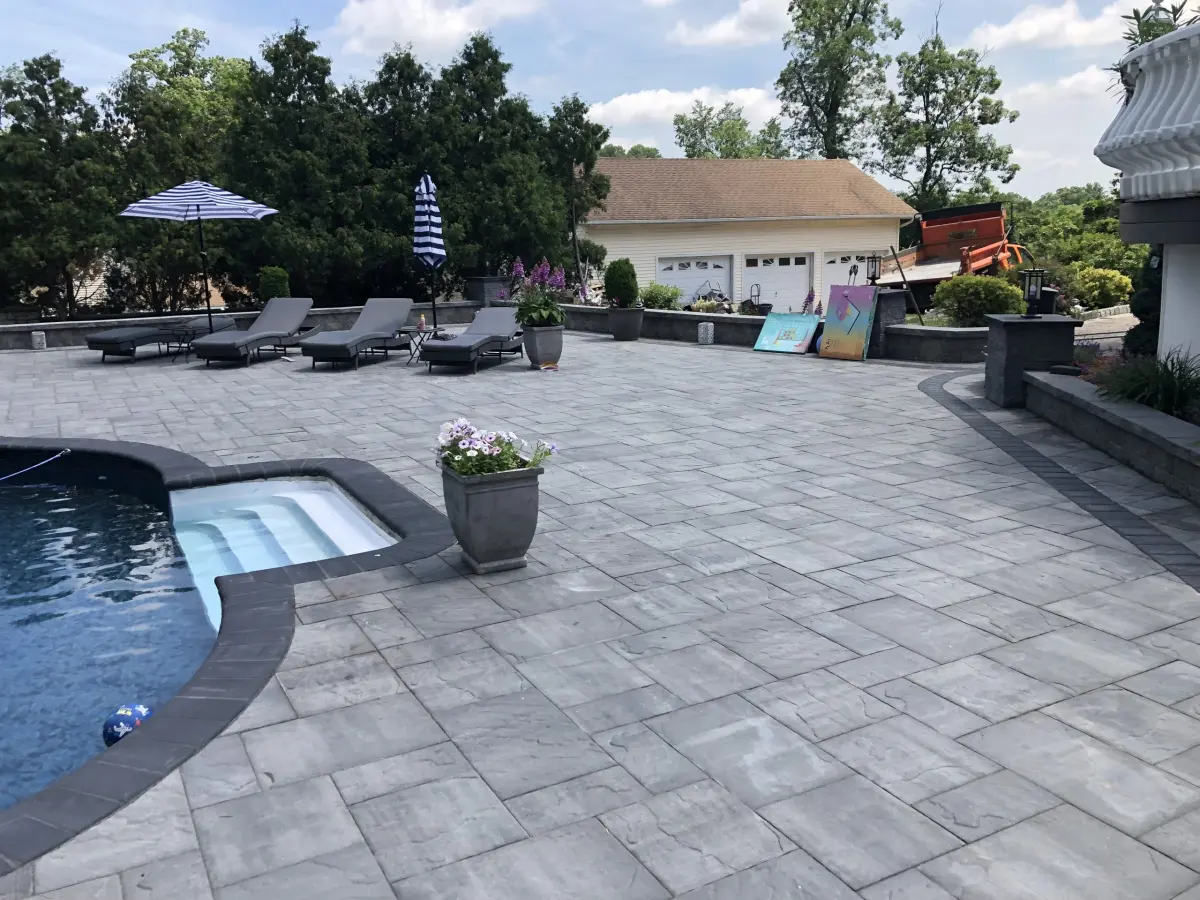
Appearance is only one part of choosing poolside paving. Texture affects footing when wet, while color and material affect how warm the surface feels in direct sun. Bare feet, furniture legs, and frequent cleaning all put different demands on the finish. Samples should be viewed outdoors and, where possible, considered in both wet and dry conditions.
Joint width and surface variation also matter. Some natural stone has more texture and dimensional variation than manufactured pavers. The right choice depends on the pool, household, and maintenance preferences. We discuss those tradeoffs instead of assuming the most decorative material is the most comfortable.
The edge where the patio meets the pool deserves special attention. Coping may already be in place or may be part of a larger renovation. Its height, profile, condition, and relationship to the deck influence the finished result. Joints and transitions need to accommodate the different structures and materials involved.
At an existing pool, we inspect whether the current edge is stable and whether the proposed paving can meet it cleanly. At steps, drains, or a raised spa, small elevation differences can become awkward or unsafe. These details should be resolved on the plan before the field pattern is selected.
Splash water, rainfall, and nearby irrigation can make a pool deck wet for long periods. The deck should be graded so water moves away from structures and does not create puddles or erode planting beds. Drains, outlets, and surrounding yard grades may need to be coordinated with the pool installation and local requirements.
Water management also affects the base below pavers. If an old deck has settled, inspect whether runoff, leaking lines, or inadequate support contributed. A new surface over the same problem may settle again. We review the wider area, including where water leaves the pool enclosure after a storm.
Surface discoloration and isolated loose pavers may call for maintenance or limited repair. Widespread cracking, low spots, failing coping, or a layout that leaves no room for furniture can justify a redesign. We separate these issues so you can understand whether the project is primarily a repair, a material change, or a better use of the whole pool area.
When renovating, consider how the work affects fences, gates, landscaping, and equipment. Keeping a sound portion of the patio can be economical, but an awkward seam or grade mismatch may make a partial replacement less satisfying. We explain those visible and practical tradeoffs before a scope is set.
If the pool shell, plumbing, electrical system, fence, or equipment is also being changed, sequencing matters. It is easier to plan underground work and access before installing finished paving. We review where other contractors will work and what should be completed or measured before the patio is set.
For an estimate, provide the pool shape and approximate dimensions, photos of low spots after rain, any known plumbing issues, and your intended furniture. A clear proposal should identify the deck limits, coping interface, surface and base approach, drainage, and how the area will be protected or accessed during construction.
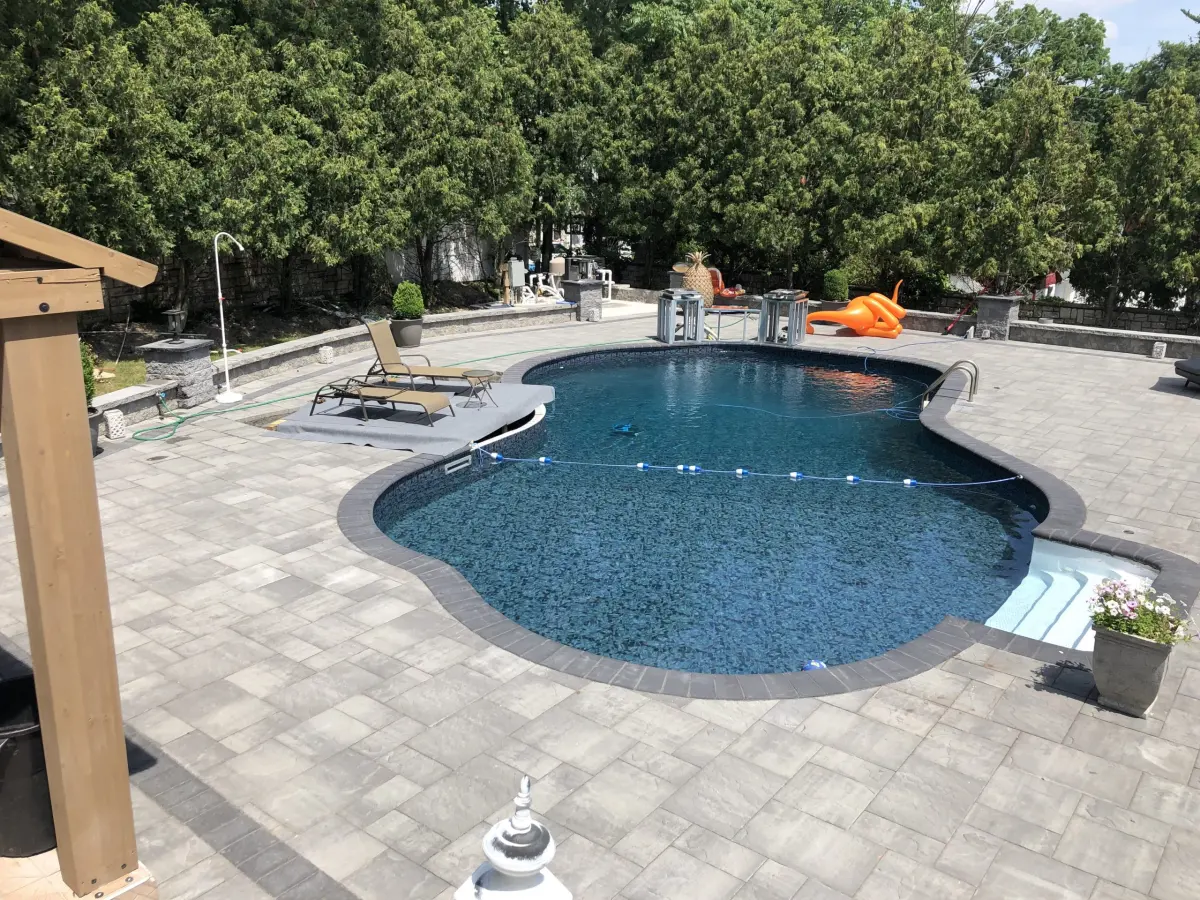
Locate chairs, towels, and dining areas before calculating the paving area. A narrow deck may technically circle the pool while leaving no comfortable place to sit.
Its condition, height, and profile influence the deck transition. Reusing sound coping can simplify work, while damaged or mismatched coping may make a broader renovation more coherent.
Show us puddles, erosion, and the route water takes out of the enclosure. Drainage may require coordination beyond the visible pool edge.
Plumbing, electrical, fencing, and equipment changes should be sequenced before finished paving when possible. That protects the new surface and reduces avoidable rework.
Pool patios often need to meet lawn, garden beds, an existing terrace, or a house-side path. Each edge affects mowing, drainage, and how people move with wet feet. A wide paved field can feel exposed without shade or planting, while too many raised beds can make circulation difficult. We use the surrounding landscape to give the pool area comfortable zones without hiding access or creating maintenance traps.
Pool areas need practical access to gates, equipment, skimmers, covers, and seasonal service points. A patio plan that looks clean in a rendering can be inconvenient if furniture blocks those routes or planting hides controls. We locate the maintenance paths early and keep them clear while arranging lounge and dining spaces.
Existing pools may have pipes or electrical lines under the old deck. Before removing paving or changing grades, we discuss known utilities and coordinate with the pool professional where needed. That can affect excavation and construction sequence. The finished patio should also allow the enclosure and gates to function as intended.
Morning sun, afternoon heat, and evening shade change how a pool patio feels. A lounging area that is comfortable at noon may be exposed late in the day. Consider where wet feet will travel, where towels can be placed, and whether children need a clear line of sight from seating. These observations often lead to a better layout than simply repeating the pool outline at a fixed distance.
We compare proposed furniture zones against the circulation path and drainage. Space for a table or loungers should remain usable when occupied. Good poolside paving supports swimming, supervision, resting, and maintenance without making any one activity block the others.
If the yard includes a grill or outdoor kitchen, plan the route between cooking and seating without routing everyone through wet traffic at the pool edge. If shade is seasonal, consider where umbrellas or other movable shade can sit without blocking drains or gates. These are small design decisions with a large effect on daily use.
More ways to improve your outdoor space
Plan an outdoor kitchen around how you cook, entertain, store essentials, and move between the house, patio, dining, and gathering areas.
Add a fire pit and gathering area sized and positioned for your backyard layout, seating plan, materials, and fuel choice.
Build an outdoor fireplace as an architectural focal point coordinated with the patio, seating, views, materials, and backyard circulation.
Verified service areas
Planning a patio, retaining wall, steps, or outdoor living space in Randolph? Explore our masonry services and see examples of work we have completed in New Jersey.
Explore patios, walkways, masonry steps, retaining walls, and outdoor living work for Denville homes, with examples from our New Jersey portfolio.
Consider masonry and outdoor living improvements in Parsippany–Troy Hills, from paver patios and entry steps to driveways and retaining walls.
Explore masonry and outdoor living services for Montclair homes, including Upper Montclair and neighborhoods across the township.
Plan retaining walls, paver patios, walkways, and masonry steps for homes in Chatham Township and Chatham Borough.
Retaining walls, paver patios, steps, and outdoor living for Montville Township homes, including Pine Brook and Towaco.
Paver patios, paver driveways, walkways, and outdoor living spaces for Short Hills homes in Millburn Township.
Retaining walls, stone patios, walkways, and driveways for Bernardsville properties, planned around slopes, drainage, and existing stonework.
Walkways, stone steps, patios, and retaining walls for homes in Mendham Borough and Mendham Township.
Masonry and outdoor living for Chester Township and Chester Borough homes, from patios and retaining walls to steps, driveways, and fire features.
Let’s get your project started
Tell us what you have in mind and where you’re located. Start your free estimate request right here.
Prefer to talk?
(973) 400-9480 ↗
A few details are all you need to get started. Fields marked * are required.