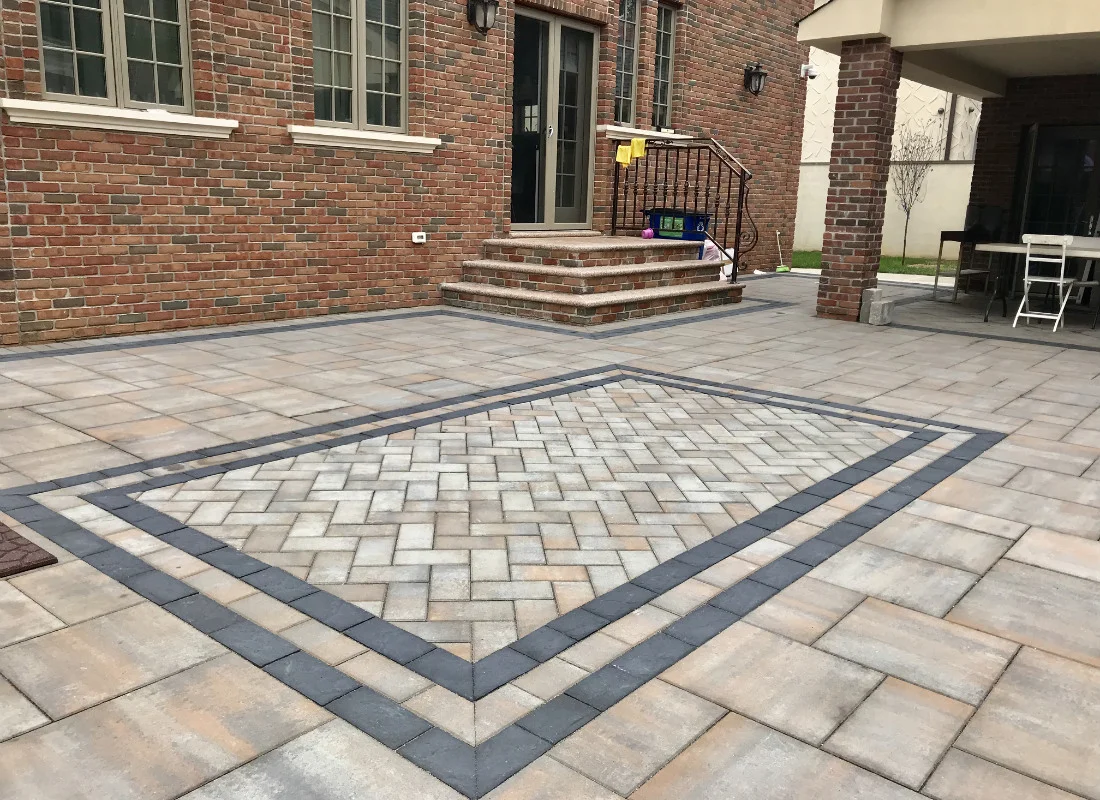
Walkways
Create a durable, welcoming walkway between your driveway, entrance, backyard, patio, and landscape with materials selected for the property.

Northern New Jersey
Design and build a paver or masonry patio around entertaining, circulation, drainage, and the architecture of your Northern New Jersey home.
A successful backyard patio starts with how the space will be used. Dining, grilling, conversation areas, doors, stairs, pool access, and paths all influence the layout. The design should also respond to the home’s architecture and landscape instead of feeling like an isolated paved area.
We plan paver and masonry patios for Northern New Jersey properties, from compact gathering areas to connected outdoor-living layouts.
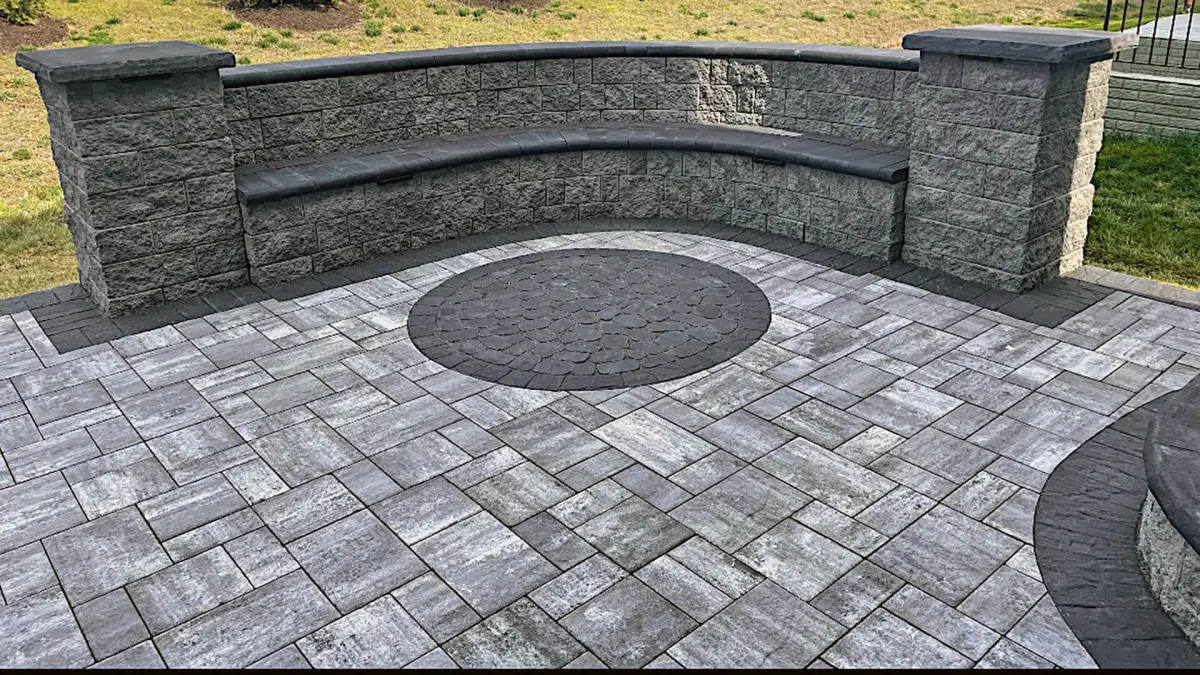
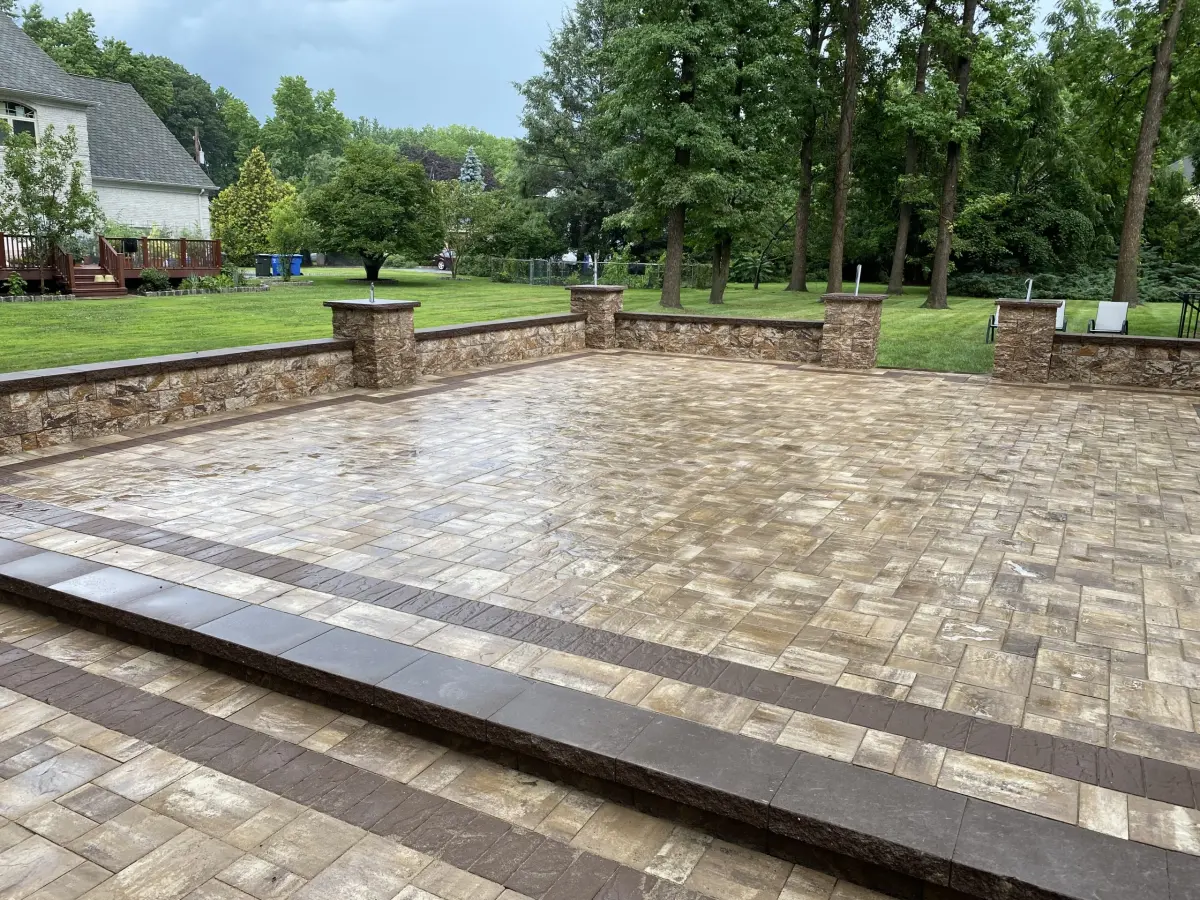
The finished pattern is only the visible layer. Performance depends on excavation, a properly prepared base, edge restraint, jointing material, and drainage appropriate to the site.
Color, texture, scale, and laying pattern affect how a patio relates to the house. During an estimate, we review access, drainage concerns, preferred materials, and features that may be coordinated now or in a later phase.
We begin with the size and shape of the usable yard, the points where people enter the space, and the furniture you expect to use. A dining table needs room for pulled-out chairs; a grill needs a safe, practical route from the house. We also look at grades before deciding whether steps, a raised edge, or a retaining wall belong in the plan.
Once the layout is clear, we can discuss surface materials, border details, and whether to coordinate future additions such as a fire pit or outdoor kitchen. This sequence helps avoid a patio that looks good in a drawing but feels cramped in use.
Ask how the proposed base, edge restraints, and drainage fit your property, especially where runoff moves toward the house or a neighboring lot. Compare samples outdoors in daylight, and consider how textured surfaces will feel underfoot and how joints will be maintained. A useful estimate should identify the intended area, transitions, material choices, and any site conditions that may change the scope after excavation.
Sketch the furniture you actually intend to place outside before choosing a square footage. A dining table needs room for chairs to slide back; a grill needs standing space that does not cut through the main walking route. If the yard has several destinations, a single oversize paved rectangle may be less useful than connected zones for eating, sitting, and moving between doors.
We also think about how people will use the space in different seasons. A sunny corner may be pleasant in spring but hot during summer meals. Shade, wind, privacy, and views can change which part of the yard should become the main seating area. These decisions affect shape and orientation more than a catalog paver pattern does.
Concrete pavers offer a wide range of sizes, textures, and colors, with individual units that can be lifted for some future access or repairs. Natural stone offers irregular texture and variation that may complement an older house, but thickness and finish should be selected for the intended installation. A poured concrete surface can create a different visual effect and maintenance profile. None of these is automatically the right answer for every yard.
Compare materials where they meet the house, steps, and lawn. Check how the surface feels when wet and how its color looks in sun and shade. Ask about expected maintenance, joint care, and replacement availability, especially if the patio may be expanded years later.
A patio that settles or sends water toward a foundation rarely fails because of its decorative pattern. The underlying soil, excavation depth, base material, compaction, and edge restraint determine how the surface handles use and seasonal change. The exact assembly depends on the site and selected surface; a written proposal should explain what is included below the visible pavers.
Finished elevation also deserves close attention. A patio should connect comfortably to door thresholds while preserving appropriate separation from siding and allowing water to move away from the house. On a sloped lot, steps, a small wall, or a change in layout may be more practical than forcing one flat plane into the entire yard.
If an outdoor kitchen, fire feature, pergola, lighting, or gas line may be added later, raise it during the patio design. Equipment can require its own support, utility route, clearances, and access. Running conduits or planning sleeves before paving can be easier than reopening a finished area. That does not mean every feature must be built at once; it means the first phase should not block the next one.
We also consider how a future walkway or pool area could connect to the patio. A clean edge and sensible grade transition make later work look deliberate. If budget calls for phases, we can discuss which decisions must be made now and which details can wait.
Existing pavers, concrete, or stone may conceal an inadequate base, poor drainage, or buried utilities. Before quoting a replacement, we look for puddling, rocking units, uneven joints, erosion at edges, and movement near steps or retaining walls. A surface that is merely dated presents a different problem from one that has settled toward the foundation.
When only a small area has shifted, a focused reset may be possible if the rest of the base is sound. Where the slope or support is wrong across the whole patio, replacing only the visible units will not resolve the cause. We explain the likely scope and what could become clear only after demolition.
Bring approximate dimensions, photos after a rainstorm, and a list of what you want to do outdoors. Note any basement moisture, standing water, buried irrigation, septic areas, or past repairs that may affect layout. If you have a preferred paver or stone, a product name or sample is more useful than a color description alone.
During the visit, we can discuss access for materials and equipment, how the patio will meet existing structures, and whether a permit or other local review applies to associated walls, utilities, or structures. An estimate should leave you understanding the proposed surface, the work beneath it, and the decisions still open.
Homeowners often start with a photograph of a large entertaining space, but the right patio comes from daily routines. Where do you carry food from the house? Which door do children or pets use? Where do guests naturally gather before sitting down? Draw those routes first, then place the dining table, grill, and lounge furniture around them. A clear route should remain when chairs are occupied and a grill lid is open.
On a smaller property, one flexible area may be more useful than several tiny zones divided by borders. On a larger yard, separating a quiet seating area from dining can make each feel comfortable. A patio should also relate to the view from indoor rooms. An attractive pattern is less valuable if the finished surface leaves people facing a fence or forces them to walk around furniture every day.
We use these observations to test the footprint before discussing decorative details. Adjusting a drawing is easier than discovering after installation that a table blocks the path to the lawn.
The top layer gets the attention, yet the unseen layers determine whether the patio stays even. Existing soil, tree roots, fill, nearby foundations, and water movement can all affect excavation. After removing unsuitable material, the base must be selected and compacted for the intended use and site conditions. Edge restraint keeps units from spreading, while joints help the finished surface behave as a system.
Ask a contractor to explain the proposed assembly in plain language. What material will form the base? How will it be compacted? Where will water leave the patio? What keeps the edges stable? These questions reveal more about durability than a promise that the pavers are “premium.” Product quality matters, but the best surface can still settle over a poorly prepared base.
Where an old patio failed, the cause should guide the rebuild. If a downspout has been washing out an edge or the ground is soft near a retaining wall, replacing the visible pavers alone will not address the source of movement.
A patio connects to several materials and elevations: door thresholds, steps, lawns, planting beds, walkways, and sometimes a pool or driveway. Each transition affects both appearance and use. A high threshold may need a landing or step; a low lawn edge may benefit from a defined border that can be maintained without catching a mower. If a path meets the patio at an odd angle, a small layout adjustment can make the whole backyard feel more coherent.
We also look at what happens at the house. Finished paving should not trap water against siding or cover details that need inspection. The surface pitch must fit the door and yard grades without sending runoff into a basement wall or across a neighbor’s property. On sloping lots, a stepped arrangement may preserve better proportions than trying to flatten the entire backyard.
These details are easy to omit from a photograph-based quote. A site visit is where the design becomes specific to the property.
Pattern, border, and color can support the architecture without copying every material on the house. Large pavers may give a broad patio a calm appearance; smaller units and a restrained border can add definition to a compact space. Natural stone brings variation that may suit an established landscape. Consider how the paving will look from the house in all seasons, not only in a close-up sample.
Outdoor light changes color considerably. View candidate materials beside the home in sun, shade, and after rain if possible. Very light surfaces can show debris differently from dark ones; high-contrast borders can emphasize shape but may make an irregular footprint feel busy. Joint color also affects the overall impression.
When comparing options, first choose a surface whose texture and maintenance suit the household. Then decide whether a pattern or accent improves the layout. This order keeps visual choices from distracting from comfort and long-term care.
Every patio needs some care, even if the material is described as low maintenance. Leaves and soil should be cleared so joints and drains remain open. Weeds can establish in accumulated debris, and certain cleaners or deicers may not suit every paver or stone. Joint material may need attention over time, especially after erosion or repeated power washing.
Ask how the chosen surface should be cleaned and whether sealing is recommended, optional, or unsuitable for the product. If sealing is considered, discuss how it could affect appearance and traction. Keep a record of the manufacturer and product line, and save a few spare units when practical. That can make a later small repair or utility access less visually disruptive.
After major storms, look for standing water or shifting at the edges. Early attention to a drainage change can prevent a small issue from becoming widespread settlement. The right maintenance plan depends on the actual material and installation, not a generic annual checklist.
Two patio estimates may use the same paver yet describe different projects. Compare the measured area, demolition and disposal, excavation, base approach, drainage, edge restraints, steps, borders, and restoration of disturbed lawn or planting. Ask which existing structures will remain and how new paving will meet them. If a retaining wall or outdoor kitchen is part of the design, it should be identified as a separate scope with its own structural and utility considerations.
Ask what site conditions could change the work after excavation. Buried concrete, unsuitable fill, unknown utilities, and concealed drainage problems may not be visible before opening the ground. A clear proposal explains how discoveries will be documented and discussed.
The most useful estimate helps you picture the finished space and understand what supports it. It should leave fewer unanswered questions about circulation, water, materials, and maintenance—not merely show a square-foot price.
Sometimes a homeowner asks for more patio because the current yard is hard to use. The problem may actually be a steep grade, a missing walkway, poor drainage, or a seating area in the wrong location. Adding more paving can increase cost without improving the experience. We step back and consider whether a smaller patio with better access, a retaining wall, or improved grading would make the yard more functional.
The same applies when an existing patio is sound but looks dated. Cleaning, resetting a limited area, changing adjacent landscaping, or adding a separate feature may be worth discussing before full replacement. The goal is a durable outdoor space that solves the right problem. A thoughtful scope can be larger or smaller than the first idea, depending on what the site reveals.
More ways to improve your outdoor space
Create a durable, welcoming walkway between your driveway, entrance, backyard, patio, and landscape with materials selected for the property.
Build or restore front-entry and landscape steps with careful attention to safe access, proportion, masonry materials, railings, and drainage.
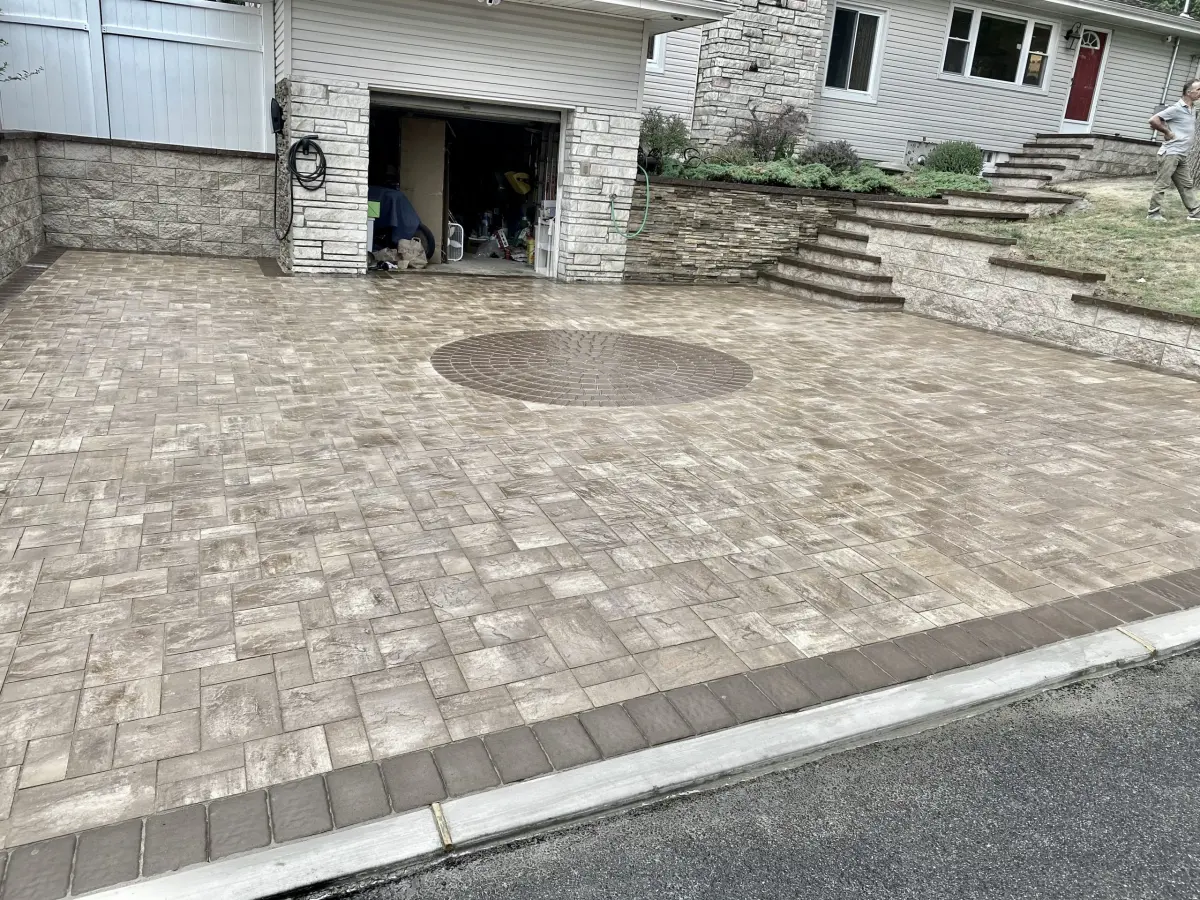
Plan a paver or masonry driveway that balances daily vehicle access, base preparation, drainage, durability, and curb appeal.
Verified service areas
Planning a patio, retaining wall, steps, or outdoor living space in Randolph? Explore our masonry services and see examples of work we have completed in New Jersey.
Explore patios, walkways, masonry steps, retaining walls, and outdoor living work for Denville homes, with examples from our New Jersey portfolio.
Consider masonry and outdoor living improvements in Parsippany–Troy Hills, from paver patios and entry steps to driveways and retaining walls.
Explore masonry and outdoor living services for Montclair homes, including Upper Montclair and neighborhoods across the township.
Plan retaining walls, paver patios, walkways, and masonry steps for homes in Chatham Township and Chatham Borough.
Retaining walls, paver patios, steps, and outdoor living for Montville Township homes, including Pine Brook and Towaco.
Paver patios, paver driveways, walkways, and outdoor living spaces for Short Hills homes in Millburn Township.
Retaining walls, stone patios, walkways, and driveways for Bernardsville properties, planned around slopes, drainage, and existing stonework.
Walkways, stone steps, patios, and retaining walls for homes in Mendham Borough and Mendham Township.
Masonry and outdoor living for Chester Township and Chester Borough homes, from patios and retaining walls to steps, driveways, and fire features.
Let’s get your project started
Tell us what you have in mind and where you’re located. Start your free estimate request right here.
Prefer to talk?
(973) 400-9480 ↗
A few details are all you need to get started. Fields marked * are required.