Pool Patios
Create a poolside patio with thoughtful circulation, drainage, material transitions, gathering zones, and room to relax.

Northern New Jersey
Plan an outdoor kitchen around how you cook, entertain, store essentials, and move between the house, patio, dining, and gathering areas.
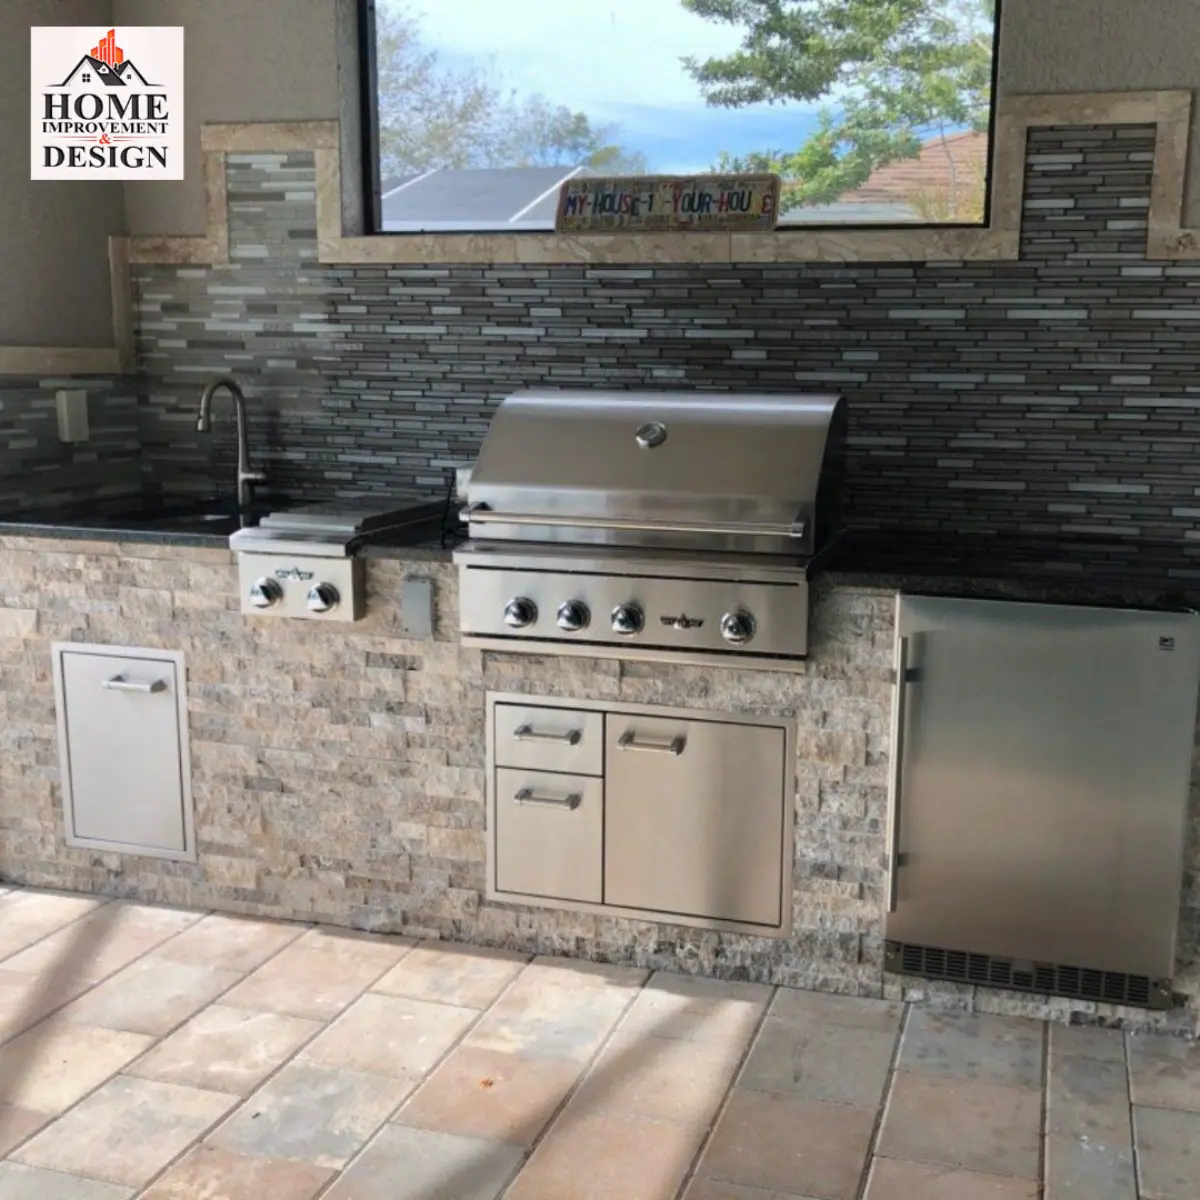
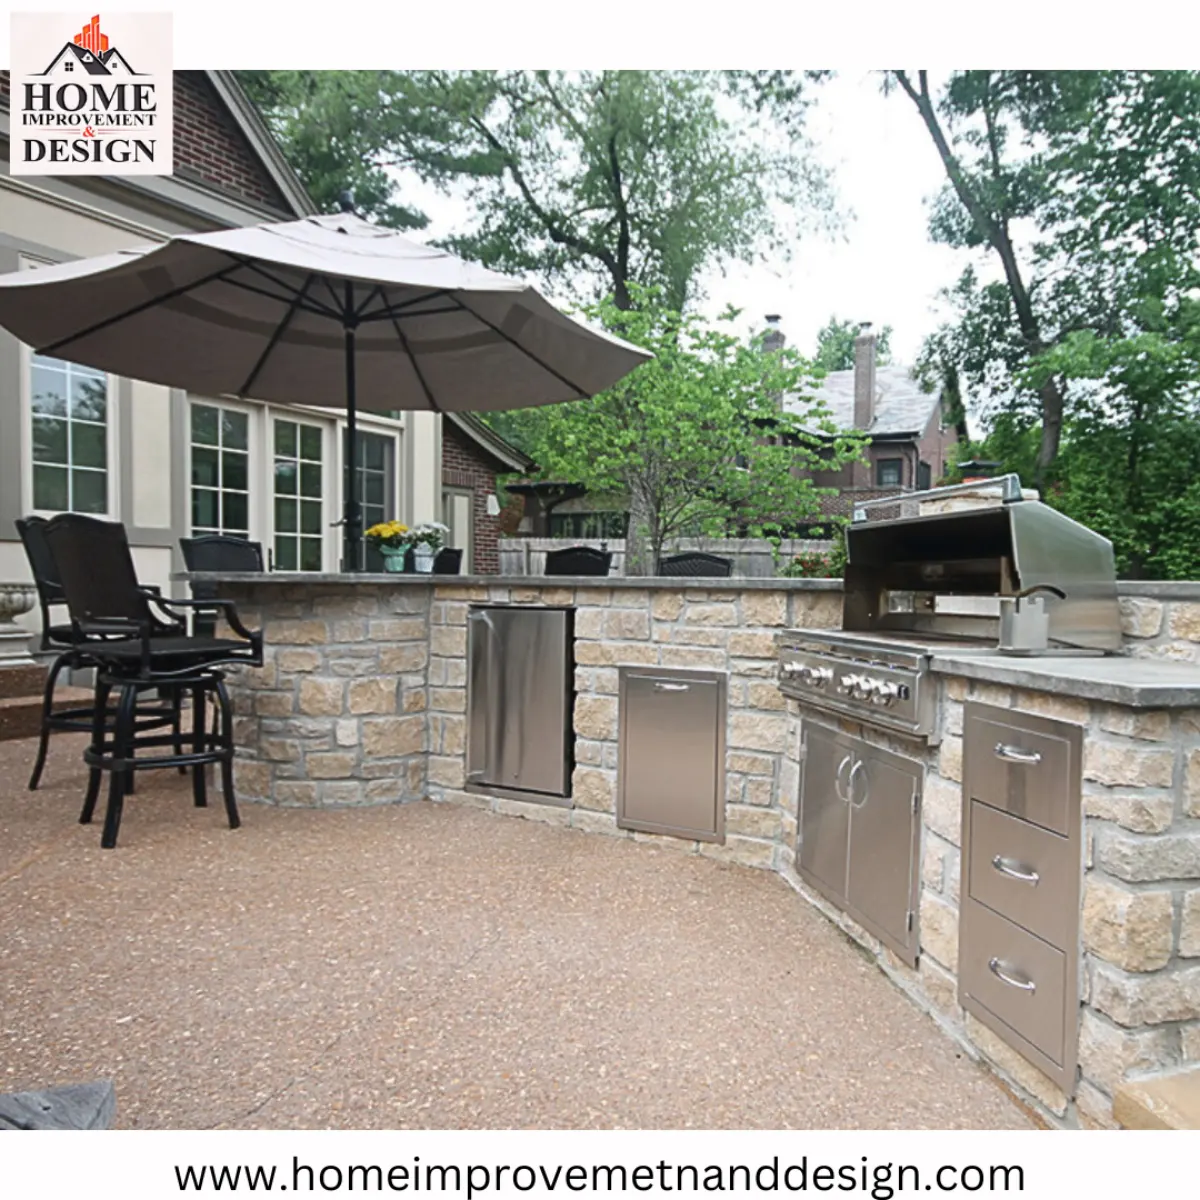
An outdoor kitchen works best when cooking, preparation, serving, dining, and circulation are planned together. The layout should leave comfortable working space while considering smoke, heat, and traffic.
Outdoor materials must handle moisture, temperature changes, sun, and seasonal use. Planning begins with measurements, access, utilities, equipment, and the broader outdoor-living plan.
Cooking outdoors should feel connected to the house and dining area without blocking the main path across the patio. We consider worktop space on both sides of the grill, serving space, shade, prevailing wind, and room for guests to gather away from hot equipment. A compact straight run may be more useful than a large island if circulation is limited.
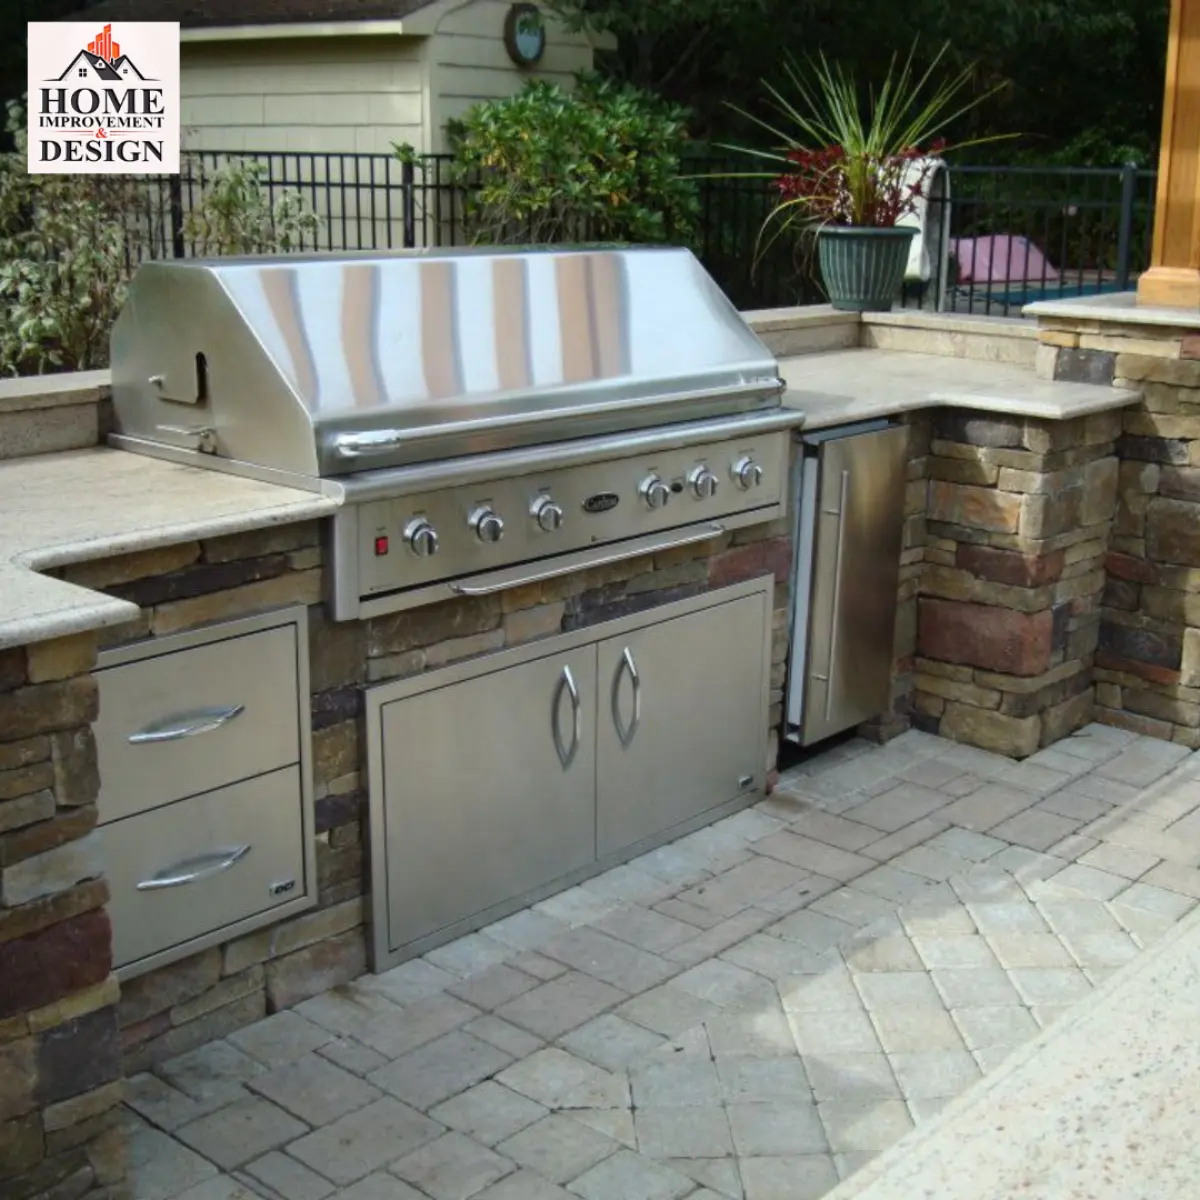
Appliances should be selected early because their dimensions, ventilation, clearances, power, and fuel needs influence the masonry layout. Water supply and drainage require particular planning where winter temperatures can freeze exposed lines. Counters, cabinets, and finishes should be specified for outdoor use. We coordinate these choices before construction so the built-in openings fit the actual equipment.
Think about what you actually make outside and how often. A grill with generous preparation and landing space may serve a household better than several specialty appliances squeezed into a small island. If you host larger groups, consider where food is plated, where cold items are stored, and whether guests can talk with the cook without standing in the work zone.
The path between the indoor kitchen and outdoor station matters as much as the grill itself. Heavy platters, dishes, and supplies should travel along a clear route. We map those movements before deciding whether a straight run, L-shape, or separate serving counter makes sense.
An outdoor kitchen needs room around hot equipment and should not block doors, steps, or the main circulation through the patio. Smoke direction, sun exposure, and the relationship to windows and neighboring spaces all influence placement. The chosen appliances also have manufacturer clearances and ventilation requirements that can affect the final layout.
We discuss seating separately from the cooking zone. Guests may want to gather nearby, but a bar edge directly beside a hot grill can be uncomfortable. A practical plan gives the cook workspace and gives everyone else an obvious place to sit, serve, and move through the yard.
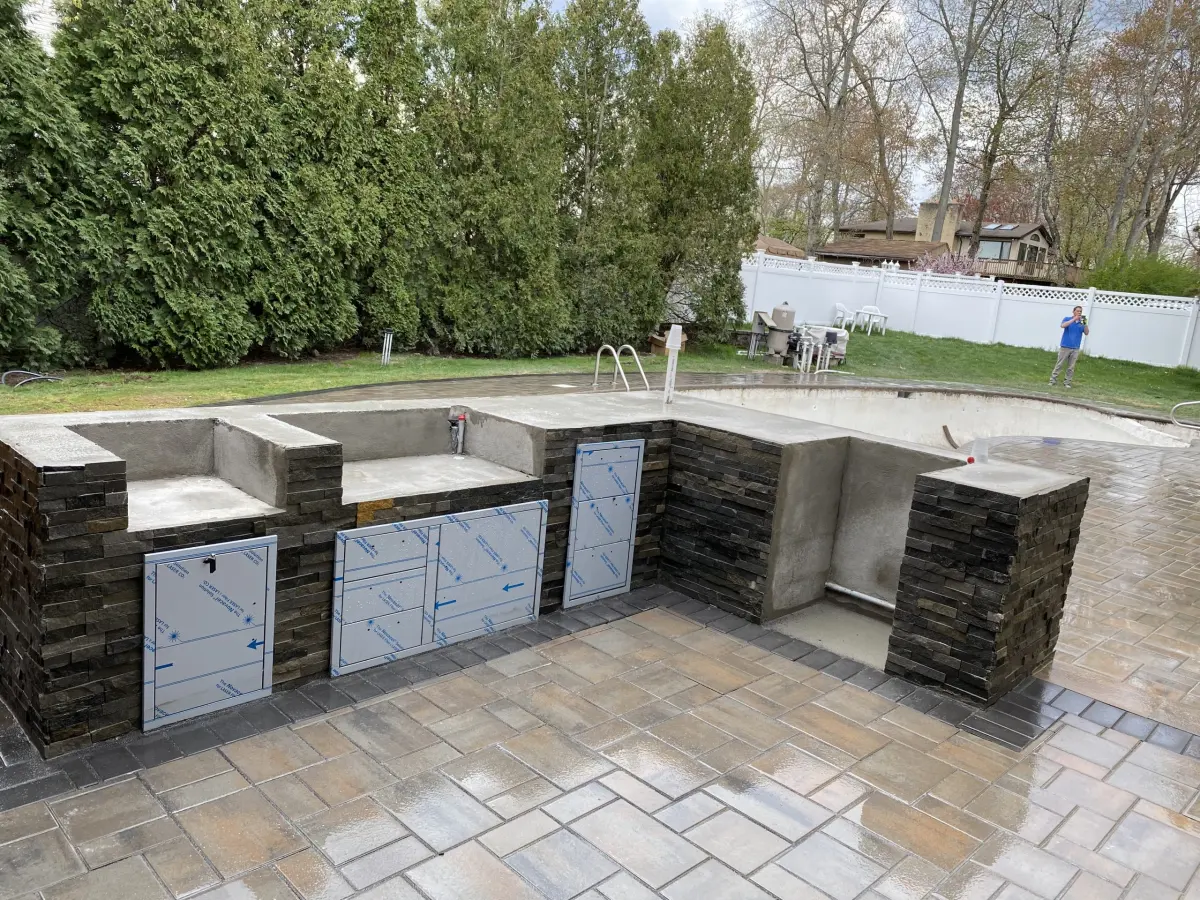
Grills, side burners, refrigerators, and sinks come in specific dimensions and have different cutout and service-access requirements. Select the equipment before masonry construction so openings and supports can be built accurately. Built-in gas appliances may also require ventilation within the enclosure. We coordinate the product instructions with the island design rather than treating every grill as interchangeable.
Plan for replacement and repairs. Doors, panels, and equipment should remain accessible. A tightly boxed-in appliance may look seamless on day one but make future servicing difficult. If you expect to change equipment later, discuss size compatibility and the limits of the chosen layout.
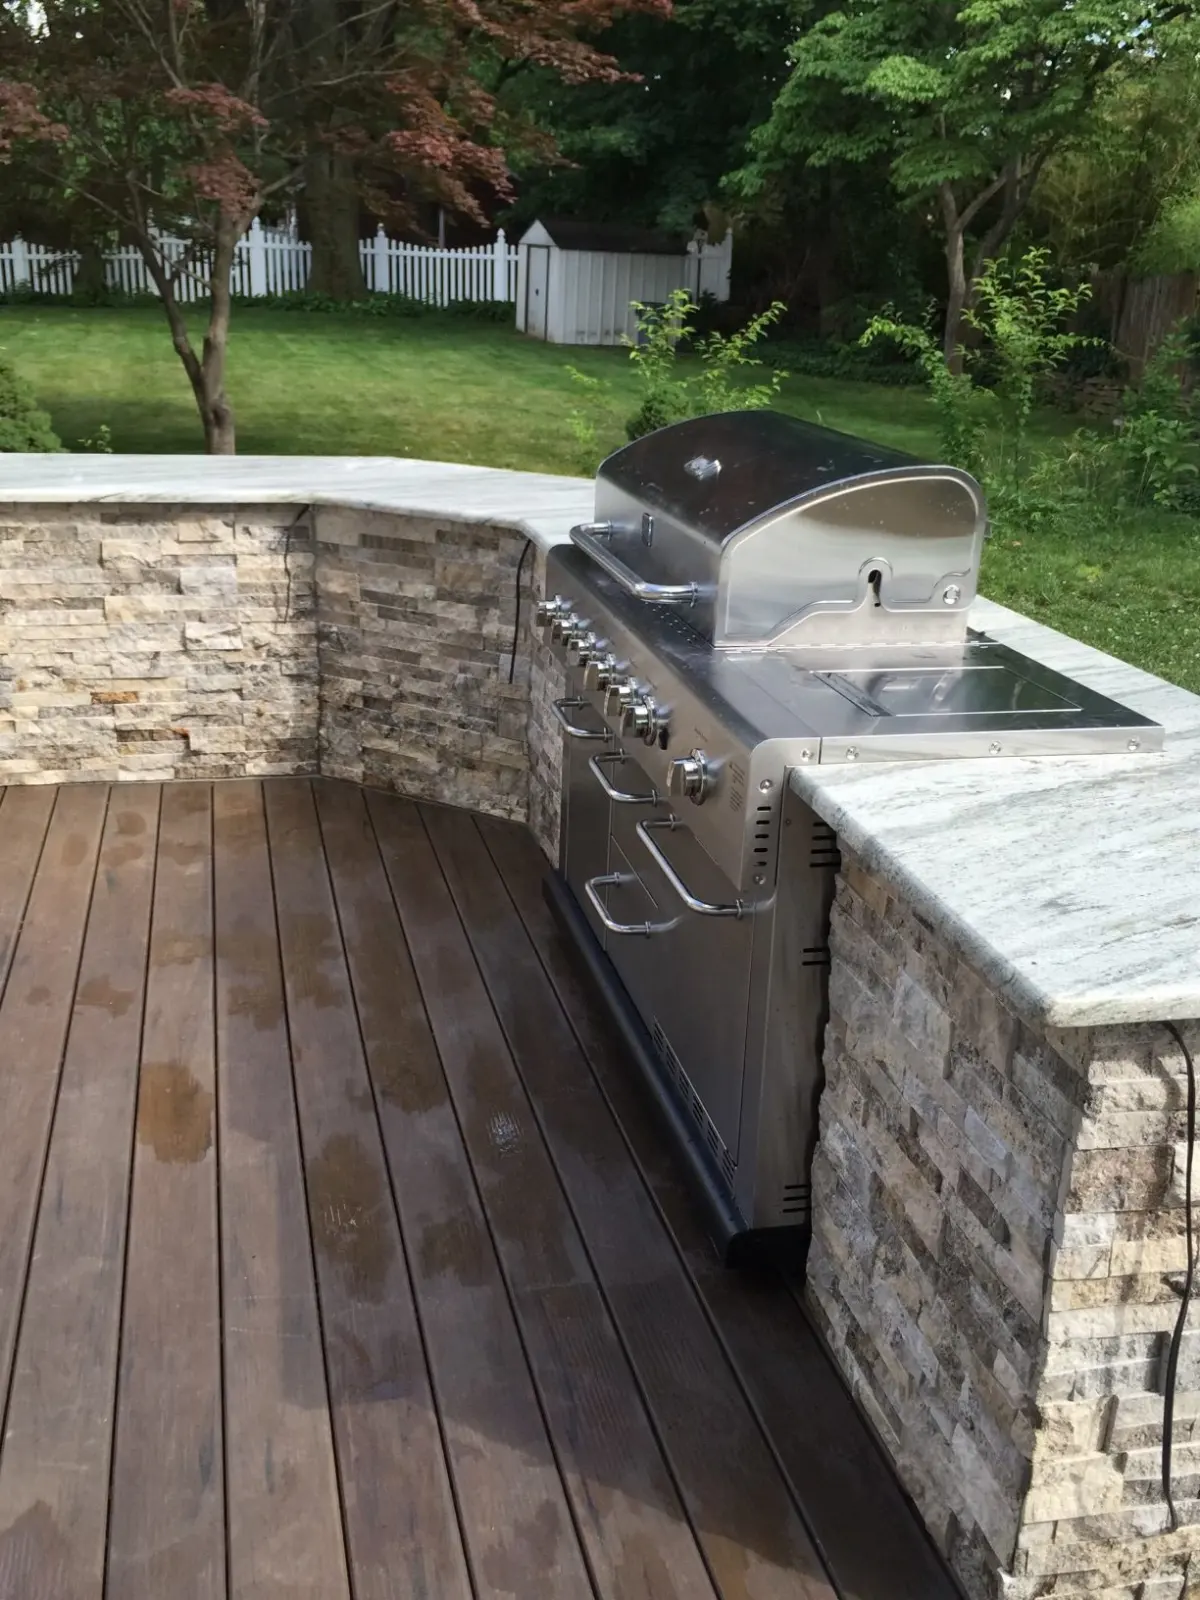
Outdoor countertops face sun, rain, spills, and seasonal temperature changes. Surface selection should account for cleaning, porosity, heat exposure, and the appearance you want beside the patio. Cabinets and hardware should be suited to exterior use, especially where they can remain damp or collect leaves and debris.
Stone or masonry veneer can tie the kitchen to a fireplace or retaining wall, but the structure and finish still need appropriate detailing for moisture. We review samples in natural light and consider how the material will look after a season of use, not only in a showroom photograph.
Fuel, electrical power, lighting, water, and drainage require coordination before the patio is finished. A sink adds convenience but also creates supply and winterization questions. Refrigeration needs suitable power and an appliance rated for outdoor conditions. A gas grill requires a properly planned fuel source and accessible controls.
Cold weather makes exposed water lines and neglected drains vulnerable. We discuss how the kitchen will be shut down and reopened seasonally, and which trades or approvals may be needed for utilities. The exact requirements depend on the equipment and property; they should be resolved before construction closes access beneath the paving.
Some homeowners want a grill island now and additional storage, a sink, or shade later. Phasing can work if the initial layout leaves room for the next feature and utility paths are anticipated. It is harder when the first island occupies the only workable route or when a future line would require cutting across new pavers.
Bring an appliance wish list, but rank it by how much each item will be used. We can discuss what is essential for the first phase, what can be added later, and what must be planned now even if it is installed later. A clear scope should identify the appliances, surfaces, utility coordination, patio connections, and access for maintenance.
These choices shape the island more than a rendering does. A household that mainly grills may benefit from better counter space and a clear route to indoor storage. Frequent hosts may need a separate serving surface so guests do not crowd the cooking area.
We review the intended use against the available patio space and site utilities. If a desired appliance makes the layout cramped or complex, we can discuss another arrangement before foundations, paving, and utility routes are committed.
Shade can make summer preparation more pleasant, while task lighting extends use into the evening. Both affect where equipment and people belong. If a roof, pergola, or other cover is being considered, its structural support and the appliance clearance requirements should be reviewed early. We also discuss how covers, removable accessories, and seasonal shutoff will work once temperatures drop, so the kitchen remains easy to care for throughout the year.
Think of the counter as several tasks: placing raw ingredients, setting down hot tools, plating food, and serving guests. If all of those happen on one short strip beside the grill, the kitchen may feel cramped even with expensive appliances. We test the layout with the equipment doors open and with people standing where they will actually cook.
Storage should hold the items you want outside without encouraging food or supplies to sit through weather they cannot tolerate. A dedicated trash location is often more valuable than another decorative cabinet. If the outdoor kitchen is far from the house, a small landing area near the door can also make carrying supplies easier.
These choices shape the island length and the space it needs around it. They can reveal whether the proposed patio must grow or whether a simpler equipment plan will work better.
Grills and refrigerators eventually need cleaning, maintenance, or replacement. Leave access to gas shutoffs, electrical connections, ventilation, and appliance fasteners. We plan those openings with the equipment specifications, not after the masonry is built. A seamless stone facade is appealing, but service access is part of a durable installation.
Ask where winterization steps will happen if the design includes water. Discuss how drainage lines will be protected and whether removable components should be stored indoors. If a future owner changes appliances, standard sizes may help, but no opening can be assumed to fit every model. A clear record of the installed products is useful for later service.
More ways to improve your outdoor space
Create a poolside patio with thoughtful circulation, drainage, material transitions, gathering zones, and room to relax.
Add a fire pit and gathering area sized and positioned for your backyard layout, seating plan, materials, and fuel choice.
Build an outdoor fireplace as an architectural focal point coordinated with the patio, seating, views, materials, and backyard circulation.
Verified service areas
Planning a patio, retaining wall, steps, or outdoor living space in Randolph? Explore our masonry services and see examples of work we have completed in New Jersey.
Explore patios, walkways, masonry steps, retaining walls, and outdoor living work for Denville homes, with examples from our New Jersey portfolio.
Consider masonry and outdoor living improvements in Parsippany–Troy Hills, from paver patios and entry steps to driveways and retaining walls.
Explore masonry and outdoor living services for Montclair homes, including Upper Montclair and neighborhoods across the township.
Plan retaining walls, paver patios, walkways, and masonry steps for homes in Chatham Township and Chatham Borough.
Retaining walls, paver patios, steps, and outdoor living for Montville Township homes, including Pine Brook and Towaco.
Paver patios, paver driveways, walkways, and outdoor living spaces for Short Hills homes in Millburn Township.
Retaining walls, stone patios, walkways, and driveways for Bernardsville properties, planned around slopes, drainage, and existing stonework.
Walkways, stone steps, patios, and retaining walls for homes in Mendham Borough and Mendham Township.
Masonry and outdoor living for Chester Township and Chester Borough homes, from patios and retaining walls to steps, driveways, and fire features.
Let’s get your project started
Tell us what you have in mind and where you’re located. Start your free estimate request right here.
Prefer to talk?
(973) 400-9480 ↗
A few details are all you need to get started. Fields marked * are required.