Outdoor Kitchens
Plan an outdoor kitchen around how you cook, entertain, store essentials, and move between the house, patio, dining, and gathering areas.

Northern New Jersey
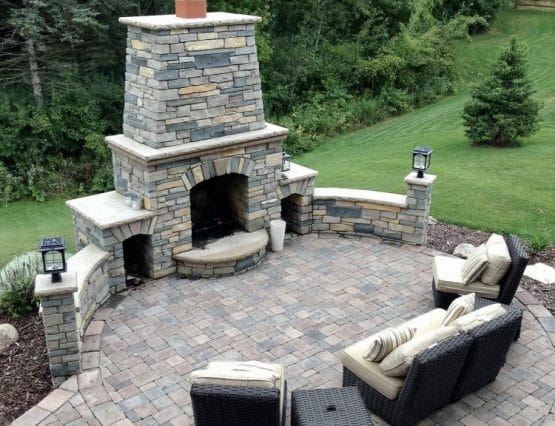
Build an outdoor fireplace as an architectural focal point coordinated with the patio, seating, views, materials, and backyard circulation.
An outdoor fireplace adds vertical scale and can anchor a patio or seating area. Placement affects views, circulation, furniture, wind exposure, and the relationship to the house.
Size, firebox or insert requirements, chimney configuration, foundation, clearances, fuel, and finish materials must be coordinated.
Furniture clearances, walking routes, lighting, and connections to dining or cooking areas should be resolved with the fireplace so the feature belongs in the whole backyard plan.
The fireplace should face the seating area without closing off important views or circulation. We look at the scale of the home, the distance to dining or cooking spaces, wind direction, and how people will approach the hearth. The structure can feel integrated with a patio and low walls, but it still needs enough clear area for furniture and movement.
Foundation, firebox or insert selection, venting or chimney design, clearances, and fuel affect the size and placement of an outdoor fireplace. These requirements vary by system and site, so they should be checked before choosing veneer and decorative details. We also discuss access for maintenance and the way stone or masonry finishes will weather outdoors.
Unlike a fire pit, an outdoor fireplace has height and a clear front. It can frame a seating area, create a sense of enclosure, and establish a focal point visible from the house. That scale can be appealing on a generous patio, but it can overwhelm a small yard if its proportions or location are wrong. We consider what it will look like from several viewpoints, including indoors.
Think about what sits behind the fireplace as well as in front of it. The structure may block a valued view or change how people move between the house, lawn, and garden. A site sketch with furniture and walking routes helps test placement before foundation work begins.
Wood-burning and gas fireplaces have different operation, venting, utility, and maintenance requirements. The selected firebox or insert determines important dimensions and clearances. A decorative drawing cannot substitute for those specifications. We coordinate the system choice early so the structure, chimney or venting, and finish can be planned around actual product requirements.
For wood-burning use, consider fuel storage and ash handling. For gas, consider how controls and service access will be reached without disturbing finished masonry. Availability of a fuel source and local requirements may influence the choice. We discuss these practical matters alongside the visual design.
An outdoor fireplace is a substantial structure. Its foundation, support, and connection to any patio or wall need to respond to the ground and the chosen system. The decorative veneer is not the structural design. On a sloped property, nearby retaining walls, grades, and drainage can complicate placement and may call for engineering or other specialist input.
We look at access for construction equipment and materials before settling on a location. A feature that is ideal in a rendering may be difficult to build without disturbing mature landscaping or recently completed paving. Early planning can avoid costly changes once work begins.
The hearth should be visible from the main seats, but chairs must have enough room to pull out and people need a route around them. A fireplace can be paired with seat walls, a dining area, or an outdoor kitchen, yet each addition competes for patio space. We place furniture on the plan so the project is designed for people rather than for an empty photograph.
Lighting can help define steps and paths after dark without competing with the fire. Shade structures, overhead branches, and nearby fences require careful review in relation to the fireplace system and clearances. The result should feel like a usable outdoor room, not a structure stranded at the patio edge.
Finish materials should suit the home and tolerate the outdoor environment. Natural stone, brick, and manufactured veneer create different textures and joint patterns. Hearth, cap, and mantel details affect both appearance and water shedding. We compare samples outside and look at how the fireplace will relate to existing paving and masonry.
Freeze-thaw conditions make moisture detailing important. Water entering through caps or joints can damage finishes over time. We discuss how the selected material should be maintained and whether soot from the chosen fire system may change its appearance. A finish that looks attractive at installation should also be practical to care for.
Share the patio dimensions, photos from the house looking toward the proposed location, and examples of fireplaces whose scale you like. Tell us the intended fuel, typical seating group, and whether a kitchen or other outdoor features are planned. If the site slopes or has drainage problems, point those out before design work begins.
A useful proposal should distinguish the fire system, structure, foundation, finish, utility coordination, patio work, and any approvals or specialist design needed. That gives you a clearer basis for comparing options than a single picture and a total price.
View its proposed outline from the house, the main seats, and the lawn. A feature that appears balanced from the patio can still block a window view or dominate a smaller yard.
Fuel, controls, firebox access, and cleaning needs affect the design. Select the system before finalizing the facade and mantel.
Patio paving, walls, lighting, and utilities should be coordinated with the foundation and construction sequence. Adding the fireplace after all surrounding work is finished may limit placement or require rework.
Site conditions and local requirements may call for permits, engineering, or specialist utility work. Those needs should be identified during planning, not discovered after materials arrive.
Most of the time an outdoor fireplace is an architectural element rather than an active fire. Its stone, brick, opening, mantel, and proportions should contribute to the patio in daylight and through the off-season. We look for a finish that relates to the home without copying every material exactly. Furniture placement and planting can keep the area inviting even when the hearth is not in use. Seasonal views from inside the home are part of that decision.
A fireplace can make a small patio feel enclosed or give a large patio a needed focal point. The effect depends on the width and height of the structure, the size of the opening, and how far the main seats sit from it. We test those relationships with a layout that includes furniture, not an empty rendering. People should be able to reach the seating area and move around occupied chairs without passing uncomfortably close to the fire.
A mantel, wood storage niche, or side wall can add character, but each increases the footprint. We ask whether it serves a purpose and whether it blocks a view or path. The finished composition should make sense from both the patio and the house.
Two fireplaces with similar stone veneer can differ greatly behind the finish. Compare the specified firebox or insert, foundation, structural assembly, venting or chimney, fuel connection, clearances, and water-shedding details. Ask which professional will handle utility work and which approvals are included in the scope. Finish samples matter, but they should not be the only basis for choosing a proposal.
Also clarify how the fireplace will meet existing paving and whether the work requires reopening part of the patio. If a future outdoor kitchen or shade structure is planned, discuss it now so the fireplace location does not constrain the rest of the yard.
Ask about access for future cleaning and service. A fireplace should be designed so the selected system can be inspected and maintained without removing finished stone. That detail is easy to miss when proposals focus mostly on the exterior appearance and first-day photographs.
More ways to improve your outdoor space
Plan an outdoor kitchen around how you cook, entertain, store essentials, and move between the house, patio, dining, and gathering areas.
Create a poolside patio with thoughtful circulation, drainage, material transitions, gathering zones, and room to relax.
Add a fire pit and gathering area sized and positioned for your backyard layout, seating plan, materials, and fuel choice.
Verified service areas
Planning a patio, retaining wall, steps, or outdoor living space in Randolph? Explore our masonry services and see examples of work we have completed in New Jersey.
Explore patios, walkways, masonry steps, retaining walls, and outdoor living work for Denville homes, with examples from our New Jersey portfolio.
Consider masonry and outdoor living improvements in Parsippany–Troy Hills, from paver patios and entry steps to driveways and retaining walls.
Explore masonry and outdoor living services for Montclair homes, including Upper Montclair and neighborhoods across the township.
Plan retaining walls, paver patios, walkways, and masonry steps for homes in Chatham Township and Chatham Borough.
Retaining walls, paver patios, steps, and outdoor living for Montville Township homes, including Pine Brook and Towaco.
Paver patios, paver driveways, walkways, and outdoor living spaces for Short Hills homes in Millburn Township.
Retaining walls, stone patios, walkways, and driveways for Bernardsville properties, planned around slopes, drainage, and existing stonework.
Walkways, stone steps, patios, and retaining walls for homes in Mendham Borough and Mendham Township.
Masonry and outdoor living for Chester Township and Chester Borough homes, from patios and retaining walls to steps, driveways, and fire features.
Let’s get your project started
Tell us what you have in mind and where you’re located. Start your free estimate request right here.
Prefer to talk?
(973) 400-9480 ↗
A few details are all you need to get started. Fields marked * are required.